Skip main navigation
Closed
  • Listing Provided by: Compass Realty Group
    Bought with: Compass Realty Group
    Price Unknown

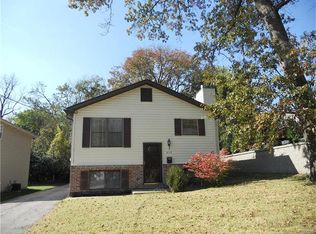
    238 E Clinton Pl, Saint Louis, MO 63122

    3beds
    2,254sqft
    Single Family Residence
    Built in 2001
    7,448.76 Square Feet Lot
    $636,000 Zestimate®
    $--/sqft
    $3,321 Estimated rent

    Home value

    $636,000

    $585,000 - $687,000

    $3,321/mo

    Zestimate® history
    Loading
    Loading...

    Owner options

    List your home for rent

    $3,321/mo

    Rent Zestimate®

    Find your next renter with Zillow Rental Manager. Plus, with online applications, you can quickly screen prospective tenants – for free.

    Learn more

    $3,321/mo

    Rent Zestimate®

    Refinance and save

    Refinancing to a lower rate could help reduce your monthly payments and save thousands over the life of the loan.

    See today's rates

    Explore your selling options

    Work with a Zillow partner agent

    Leverage their expertise and Zillow's premium Showcase listings to get your home seen by more buyers.

    Get started

    List with your own agent

    Get your home in front of millions of buyers by listing it on Zillow.

    Learn how to do it

    Sell it yourself

    Take full control of how buyers see your home on Zillow by listing For Sale by Owner (FSBO).

    List your home

    What's special

    Private fenced backyardSummer bbqsScreened porchGranite countertopsAmple storageSpacious open floor planUpgraded modern kitchen
    YOUR KIRKWOOD DREAM HOME IS HERE! This stunning 3-bedroom, 3-bath, w/oversized 3 car garage ranch is a perfect blend of comfort and style. Step inside--you're greeted by a spacious open floor plan filled w/ natural light and hardwood floors. The upgraded modern kitchen features a suite of S/S appliances, granite countertops, breakfast bar and ample storage, making it a chef's paradise. Life is easy with the ML laundry/mudroom leading to the garage, or adjacent entry to the 15 x 14 Primary Suite w/ ensuite shower, double vanities & walk-in closet. An additional ML ensuite bedroom provides plenty of space for family, guests, or a home office. The finished Lower Level offers endless features—another ensuite Bd/Bath, Rec/ Game room, storage or home gym. Your private fenced backyard is perfect for hosting summer BBQs and the screened porch will be your favorite spot all year. Located in highly sought-after downtown Kirkwood, this home is just minutes from restaurants, shopping, library and KWD’s favorite Farmer’s Market. Don't miss your chance to make this beautiful ranch your forever home!

    Zillow last checked:

    Listing updated:

    Listing Provided by:

    Julia Bakewell 314-401-7620,

    Compass Realty Group

    Bought with:

    Shell Svoboda, 2008013525

    Compass Realty Group

    Source: MARIS,MLS#: 25032880MLS LogoOriginating MLS: St. Louis Association of REALTORS

    Facts & features

    Interior

    Bedrooms & bathrooms
    • Bedrooms: 3
    • Bathrooms: 3
    • Full bathrooms: 3
    • Main level bathrooms: 2
    • Main level bedrooms: 2
    Primary bedroom
    • Description: Huge 9 x 7 walk in; access to Laundry Rm
    • Features: Floor Covering: Wood
    • Level: Main
    • Area: 210
    • Dimensions: 15x14
    Bedroom 2
    • Description: Ensuite; 7 x 7 closet
    • Features: Floor Covering: Wood
    • Level: Main
    • Area: 144
    • Dimensions: 12x12
    Bedroom 3
    • Description: Big closet; private bath
    • Features: Floor Covering: Carpeting
    • Level: Lower
    • Area: 240
    • Dimensions: 16x15
    Primary bathroom
    • Description: Double Vanities; Shower only
    • Features: Floor Covering: Ceramic Tile
    • Level: Main
    • Area: 54
    • Dimensions: 9x6
    Bathroom 2
    • Description: Step in Tub/Shower
    • Features: Floor Covering: Ceramic Tile
    • Level: Main
    Bathroom 3
    • Description: Step in Tub/Shower;
    • Features: Floor Covering: Ceramic Tile
    • Level: Lower
    • Area: 60
    • Dimensions: 12x5
    Dining room
    • Description: Living Room combo, Screened Porch access
    • Features: Floor Covering: Wood
    • Level: Main
    • Area: 108
    • Dimensions: 12x9
    Family room
    • Description: Built-in wood bookcases, gas FP
    • Features: Floor Covering: Wood
    • Level: Main
    • Area: 320
    • Dimensions: 20x16
    Kitchen
    • Description: Remodeled, Granite, S/S, open to Living Room, Bfast Bar
    • Features: Floor Covering: Wood
    • Level: Main
    • Area: 168
    • Dimensions: 21x8
    Laundry
    • Description: Easy Access: 3 car garage, Prim Bdrm, Kitchen
    • Features: Floor Covering: Wood
    • Level: Main
    • Area: 126
    • Dimensions: 14x9
    Other
    • Description: Oversized 3-car Garage with floor
    • Features: Floor Covering: Concrete
    • Level: Main
    • Area: 600
    • Dimensions: 30x20
    Other
    • Description: Screened Porch
    • Features: Floor Covering: Wood
    • Level: Main
    • Area: 120
    • Dimensions: 12x10
    Recreation room
    • Description: Walk out to patio and yard
    • Features: Floor Covering: Carpeting
    • Level: Lower
    • Area: 336
    • Dimensions: 21x16
    Storage
    • Description: Great design-currently gym area
    • Features: Floor Covering: Concrete
    • Level: Lower
    • Area: 578
    • Dimensions: 34x17
    Heating
    • Forced Air
    Cooling
    • Ceiling Fan(s), Central Air
    Appliances
    • Included: Stainless Steel Appliance(s), Dishwasher, Disposal, Microwave, Free-Standing Electric Range, Refrigerator, Gas Water Heater
    • Laundry: Main Level
    Features
    • Breakfast Bar, Breakfast Room, Built-in Features, Cathedral Ceiling(s), Ceiling Fan(s), Dining/Living Room Combo, Double Vanity, Eat-in Kitchen, Granite Counters, Open Floorplan, Storage, Walk-In Closet(s)
    • Flooring: Carpet, Ceramic Tile, Wood
    • Basement: Partially Finished,Full,Storage Space,Walk-Out Access
    • Number of fireplaces: 1
    • Fireplace features: Gas Log
    Interior area
    • Total structure area: 2,254
    • Total interior livable area: 2,254 sqft
    • Finished area above ground: 1,606
    • Finished area below ground: 648

    Property

    Parking
    • Total spaces: 3
    • Parking features: Attached, Garage Door Opener, Garage Faces Front, Oversized
    • Attached garage spaces: 3
    Features
    • Levels: One
    • Patio & porch: Deck, Enclosed, Front Porch, Patio, Screened
    • Fencing: Back Yard,Full,Vinyl
    Lot
    • Size: 7,448 sqft
    • Dimensions: 149 x 50
    • Features: Level, Near Public Transit
    Details
    • Parcel number: 24M510705
    • Special conditions: Standard

    Construction

    Type & style
    • Home type: SingleFamily
    • Architectural style: Ranch
    • Property subtype: Single Family Residence
    Materials
    • Aluminum Siding, Vinyl Siding
    • Roof: Architectural Shingle
    Condition
    • New construction: No
    • Year built: 2001

    Community & neighborhood

    Security
    • Security features: Security System Owned, Smoke Detector(s)
    Location
    • Region: Saint Louis
    • Subdivision: East Clinton Place

    Other

    Other facts
    • Listing terms: Cash,Conventional
    • Ownership: Private

    Price history

    DateEventPrice
    6/30/2025Sold--
    Source: MARIS #25032880 Report a problem
    6/2/2025Pending sale$520,000$231/sqft
    Source: MARIS #25032880 Report a problem
    5/29/2025Listed for sale$520,000+48.6%$231/sqft
    Source: MARIS #25032880 Report a problem
    8/17/2020Sold--
    Source: MARIS #20039151 Report a problem
    7/25/2020Pending sale$349,900$155/sqft
    Source: Coldwell Banker Premier Group #20039151 Report a problem
    7/23/2020Listed for sale$349,900+16.7%$155/sqft
    Source: Coldwell Banker Premier Group #20039151 Report a problem
    3/6/2009Sold--
    Source: Agent Provided Report a problem
    11/12/2008Listed for sale$299,900$133/sqft
    Source: Keller Williams Realty #80064853 Report a problem
    7/13/2004Sold--
    Source: Public Record Report a problem
    3/5/2001Sold--
    Source: Public Record Report a problem
    8/3/2000Sold--
    Source: Public Record Report a problem

    Public tax history

    YearProperty taxesTax assessment
    2025$5,220 +6.2%$92,570 +18.2%
    2024$4,914 +1.6%$78,330
    2023$4,837 -8.1%$78,330 +6.5%
    2022$5,264 +10.6%$73,530 -3.7%
    2021$4,760 +15.3%$76,380 +24.6%
    2020$4,130 +0.8%$61,300
    2019$4,096 $61,300 +15.4%
    2018$4,096 $53,140
    2017$4,096 +0.1%$53,140 +27%
    2016$4,090 +27.8%$41,840
    2015$3,202 $41,840 +14%
    2014$3,202 +11.5%$36,710
    2013$2,870 $36,710 -2%
    2012-- $37,470
    2011-- $37,470 +0.6%
    2010$2,740 +4.7%$37,240
    2009$2,618 -14.6%$37,240 -15.8%
    2008$3,067 +17.3%$44,230
    2007$2,613 $44,230 +15.1%
    2006$2,613 +4.5%$38,420
    2005$2,501 $38,420 +36.6%
    2003-- $28,120 +10.7%
    2002$520 +43.1%$25,410 +256.4%
    2001$363 $7,130

    Find assessor info on the county website

    Neighborhood: 63122

    Nearby schools

    GreatSchools rating
    Schools provided by the listing agent
    • Elementary: F. P. Tillman Elem.
    • Middle: North Kirkwood Middle
    • High: Kirkwood Sr. High

    Source: MARIS. This data may not be complete. We recommend contacting the local school district to confirm school assignments for this home.

    Get a cash offer in 3 minutes
    Find out how much your home could sell for in as little as 3 minutes with a no-obligation cash offer.
    Estimated market value
    $636,000
    Get a cash offer in 3 minutes
    Find out how much your home could sell for in as little as 3 minutes with a no-obligation cash offer.
    Estimated market value
    $636,000