Welcome home to fabulous 238 E Livingston Place! Exquisite 5 bedroom, 5.5 bath new construction on sought-after street in Old Metairie. Built by Gulf States Construction, this well-designed floorplan strikes the ideal balance between traditional elegance and modern functionality. Formal dining room, study/living room with pocket doors, and cocktail bar are perfect for formal entertaining; whereas the open kitchen, breakfast room and family room cater to everyday living. The chef’s kitchen comes equipped with Thermador appliances, Taj Mahal Quartzite countertops/waterfall island, and custom rift white oak cabinetry. The walk-in pantry and Butlers pantry just off kitchen provide additional storage. Windows fill the breakfast room with natural light. Spacious family room boasts a fireplace. Mudroom located off side door entry. Second level features a grand primary suite complete with a private office, stunning sun-soaked primary bath, marble shower, separate vanities, a soaking tub, and a large walk-in closet. Additionally there is an open area that serves as a second living area, along with three ensuite bedrooms and laundry room. The third floor features a bedroom/optional playroom with a full bathroom. Large back yard with covered porch, outdoor kitchen and ample space for a pool. Exterior elements include: stucco, Bevelo lanterns & Emtek hardware. Signature interior finishes: 11' ceilings down, 10' ceilings up, coffered ceilings and engineered white oak flooring throughout. Flood zone X. Don't miss this special property!
Closed
Price Unknown
238 E Livingston Pl, Metairie, LA 70005
5beds
4,424sqft
Single Family Residence
Built in 2024
6,000 Square Feet Lot
$1,854,800 Zestimate®
$--/sqft
$7,570 Estimated rent
Home value
$1,854,800
$1.63M - $2.10M
$7,570/mo
Zestimate® history
Owner options
List your home for rent
$7,570/mo
Rent Zestimate®
Find your next renter with Zillow Rental Manager. Plus, with online applications, you can quickly screen prospective tenants – for free.
$7,570/mo
Rent Zestimate®
Refinance and save
Refinancing to a lower rate could help reduce your monthly payments and save thousands over the life of the loan.
Explore your selling options
Work with a Zillow partner agent
Leverage their expertise and Zillow's premium Showcase listings to get your home seen by more buyers.
Get startedList with your own agent
Get your home in front of millions of buyers by listing it on Zillow.
Learn how to do itSell it yourself
Take full control of how buyers see your home on Zillow by listing For Sale by Owner (FSBO).
List your homeWhat's special
Sought-after streetGrand primary suiteMarble showerPrivate officeBevelo lanternsEmtek hardwareSpacious family room
Zillow last checked:
Listing updated:
Listed by:
Julie Varisco 504-782-1654,
Prieur Properties, LLC,
Karen Prieur 504-250-7700,
Prieur Properties, LLC
Bought with:
Caitlin Brewster
REVE, REALTORS
Source: GSREIN,MLS#: 2479190
Facts & features
Interior
Bedrooms & bathrooms
- Bedrooms: 5
- Bathrooms: 6
- Full bathrooms: 5
- 1/2 bathrooms: 1
Primary bedroom
- Description: Flooring: Engineered Hardwood
- Level: Second
- Dimensions: 17.10 X 14.90
Bedroom
- Description: Flooring: Engineered Hardwood
- Level: Second
- Dimensions: 11.30 X 13.10
Bedroom
- Description: Flooring: Engineered Hardwood
- Level: Second
- Dimensions: 11.30 X 14.60
Bedroom
- Description: Flooring: Engineered Hardwood
- Level: Second
- Dimensions: 14.00 X 11.30
Bedroom
- Description: Flooring: Engineered Hardwood
- Level: Third
- Dimensions: 25.80 X 12.00
Breakfast room nook
- Description: Flooring: Engineered Hardwood
- Level: First
- Dimensions: 9.80 X 12.70
Den
- Description: Flooring: Engineered Hardwood
- Level: Second
- Dimensions: 12.70 X 17.20
Dining room
- Description: Flooring: Engineered Hardwood
- Level: First
- Dimensions: 15.90 X 12.70
Kitchen
- Description: Flooring: Engineered Hardwood
- Level: First
- Dimensions: 21.50 X 12.70
Living room
- Description: Flooring: Engineered Hardwood
- Level: First
- Dimensions: 21.50 X 19.40
Office
- Description: Flooring: Engineered Hardwood
- Level: Second
- Dimensions: 13.10 X 12.70
Heating
- Central, Multiple Heating Units
Cooling
- Central Air, 3+ Units
Appliances
- Included: Dishwasher, Disposal, Microwave, Oven, Range, Refrigerator, Wine Cooler
Features
- Wet Bar, Butler's Pantry, Stainless Steel Appliances
- Has fireplace: Yes
- Fireplace features: Gas
Interior area
- Total structure area: 4,645
- Total interior livable area: 4,424 sqft
Property
Parking
- Parking features: Carport, Two Spaces
- Has carport: Yes
Features
- Levels: Three Or More
- Stories: 3
- Patio & porch: Covered
- Exterior features: Fence
- Pool features: None
Lot
- Size: 6,000 Square Feet
- Dimensions: 50 x 120
- Features: City Lot, Rectangular Lot
Details
- Parcel number: 70005238ELIVINGSTONPL28A
- Special conditions: None
Construction
Type & style
- Home type: SingleFamily
- Architectural style: Traditional
- Property subtype: Single Family Residence
Materials
- Stucco
- Foundation: Slab
- Roof: Asphalt,Shingle
Condition
- New Construction
- New construction: Yes
- Year built: 2024
Details
- Builder name: Gulf States
- Warranty included: Yes
Utilities & green energy
- Sewer: Public Sewer
- Water: Public
Community & HOA
Community
- Security: Security System
- Subdivision: Livingston Place
HOA
- Has HOA: No
Location
- Region: Metairie
Financial & listing details
- Date on market: 12/12/2024
Price history
| Date | Event | Price |
|---|---|---|
| 4/29/2025 | Sold | -- |
Source:  GSREIN #2479190 Report a problem GSREIN #2479190 Report a problem | ||
| 3/31/2025 | Contingent | $1,995,000$451/sqft |
Source: GSREIN #2479190 Report a problem | ||
| 2/24/2025 | Listed for sale | $1,995,000$451/sqft |
Source: GSREIN #2479190 Report a problem | ||
| 1/28/2025 | Contingent | $1,995,000$451/sqft |
Source: GSREIN #2479190 Report a problem | ||
| 4/24/2024 | Listed for sale | $1,995,000$451/sqft |
Source:  ROAM MLS #2024007714 Report a problem ROAM MLS #2024007714 Report a problem | ||
| 12/7/2022 | Listing removed | -- |
Source: GSREIN #2348800 Report a problem | ||
| 6/9/2022 | Listed for sale | $1,995,000$451/sqft |
Source: GSREIN #2348800 Report a problem | ||
Public tax history
Tax history is unavailable.
Neighborhood: Livingston
Nearby homes
- $1,049,300-- bd-- ba-- sqft234 E Livingston Pl, Metairie, LA 70005Off Market
- $1,001,8001 Acres242 E Livingston Pl, Metairie, LA 70005Off Market
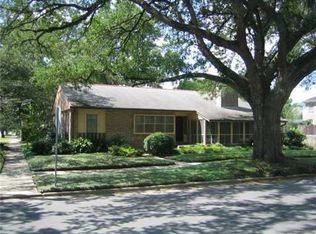
- $388,800-- bd-- ba-- sqft232 E Livingston Pl, Metairie, LA 70005Off Market
- $---- bd-- ba-- sqft239 W Livingston Pl, Metairie, LA 70005Sold
- $--4 bd4 ba3.3k sqft243 W Livingston Pl, Metairie, LA 70005Sold
- $910,8004 bd3 ba3.2k sqft237 W Livingston Pl, Metairie, LA 70005Off Market
- $982,200-- bd-- ba-- sqft233 W Livingston Pl, Metairie, LA 70005Off Market
- $1,333,900-- bd-- ba-- sqft241 E Livingston Pl, Metairie, LA 70005Off Market
- $1,071,900-- bd-- ba-- sqft237 E Livingston Pl, Metairie, LA 70005Off Market
Nearby schools
GreatSchools rating
- 4/10Joseph C Moscona SchoolGrades: PK-8Distance: 1.1 mi
- 7/10Riverdale High SchoolGrades: 9-12Distance: 2.1 mi
Get a cash offer in 3 minutes
Find out how much your home could sell for in as little as 3 minutes with a no-obligation cash offer.
Estimated market value
$1,854,800
Get a cash offer in 3 minutes
Find out how much your home could sell for in as little as 3 minutes with a no-obligation cash offer.
Estimated market value
$1,854,800
- Louisiana
- Jefferson Parish
- Metairie
- 70005
- Livingston
- 238 E Livingston Pl
Nearby cities
Nearby neighborhoods
Nearby zip codes
Other Metairie Topics
