Skip main navigation
Sold for $380,000
  • $380,000

    238 E Mount Pleasant Ave, Philadelphia, PA 19119

    3beds
    1,450sqft
    Single Family Residence
    Built in 1955
    2,454 Square Feet Lot
    $380,100 Zestimate®
    $262/sqft
    $2,604 Estimated rent

    Home value

    $380,100

    $361,000 - $399,000

    $2,604/mo

    Zestimate® history
    Loading
    Loading...

    Owner options

    List your home for rent

    $2,604/mo

    Rent Zestimate®

    Find your next renter with Zillow Rental Manager. Plus, with online applications, you can quickly screen prospective tenants – for free.

    Learn more

    $2,604/mo

    Rent Zestimate®

    Refinance and save

    $2,453/mo

    Est. payment

    Refinancing to a lower rate could help reduce your monthly payments and save thousands over the life of the loan.

    See today's rates

    $2,453/mo

    Est. payment

    Explore your selling options

    Work with a Zillow partner agent

    Leverage their expertise and Zillow's premium Showcase listings to get your home seen by more buyers.

    Get started

    List with your own agent

    Get your home in front of millions of buyers by listing it on Zillow.

    Learn how to do it

    Sell it yourself

    Take full control of how buyers see your home on Zillow by listing For Sale by Owner (FSBO).

    List your home

    What's special

    Attached garageConvenient first-floor powder roomAdditional half bathWelcoming entranceLarge center islandTons of prep spaceRecessed lighting
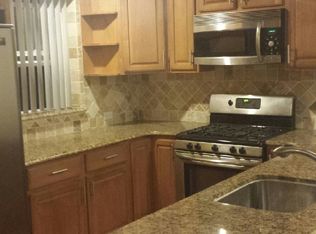
    Welcome to 238 E. Mt. Pleasant Avenue, a bright and spacious 3-bedroom brick twin offering an appealing combination of indoor space, outdoor living and off-street parking in beautiful Mt. Airy. A hardscaped front patio beneath mature trees creates a welcoming entrance and provides generous space for outdoor seating, dining and entertaining. Inside, the front door opens to a large living room filled with natural light, tons of windows, recessed lighting and a convenient first-floor powder room. At the heart of the home is an oversized, open kitchen and dining area designed for everyday living and gathering. A large center island anchors the space, complemented by abundant cabinetry, stainless steel appliances including gas cooking, tons of prep space and plenty of room for gathering around a full-size dining table. The kitchen window overlooks the backyard gardens of the homes that share the quiet cul-de-sac. Upstairs you will find three bright, light filled bedrooms each with hardwood floors and excellent closet space, including a spacious primary bedroom with multiple exposures. The full hall bath features a subway-tile tub surround with shower, generous vanity with plenty of storage, and classic black-and-white tile flooring, plus a full sized window that opens for fresh air. For those looking for a little extra space, the lower level at 238 E Mt. Pleasant adds valuable flexibility with a dry and clean bonus room, perfect for playroom, home gym, office, or extra guest space. This level also offers laundry, storage, and an additional half bath! What's more, there is interior access from the lower level to the attached one-car garage. The driveway provides additional off-street parking tandem style—a particularly useful feature for folks with 2 car households! And for those who commute to center city, the regional rail is a short half block walk from the house, balancing the best in options for transportation. 238 E. Mt. Pleasant combines three bedrooms, 1,450 square feet of above-grade living space, a bathroom on every living floor, outdoor space with black berry brambles and a fig tree, an attached garage and driveway parking—all in one of Northwest Philadelphia’s most desirable neighborhoods, Mt. Airy!

    Zillow last checked:

    Listing updated:

    Listed by:

    Liz Clark 610-324-9860,

    Compass RE

    Bought with:

    Jan LeSuer, RS305738

    Elfant Wissahickon-Chestnut Hill

    Martha Hill, RS332968

    Elfant Wissahickon-Chestnut Hill

    Source: Bright MLS,MLS#: PAPH2667854MLS Logo

    Facts & features

    Interior

    Bedrooms & bathrooms
    • Bedrooms: 3
    • Bathrooms: 3
    • Full bathrooms: 1
    • 1/2 bathrooms: 2
    • Main level bathrooms: 1
    Basement
    • Area: 0
    Heating
    • Hot Water, Oil
    Cooling
    • Wall Unit(s), Electric
    Appliances
    • Included: Microwave, Built-In Range, Dishwasher, Disposal, Self Cleaning Oven, Refrigerator, Gas Water Heater
    • Laundry: Lower Level
    Features
    • Eat-in Kitchen, Kitchen Island, Pantry, Recessed Lighting, Bathroom - Tub Shower, Cedar Closet(s), Ceiling Fan(s), Dining Area, Floor Plan - Traditional, Formal/Separate Dining Room, Kitchen - Table Space
    • Flooring: Hardwood, Laminate, Wood
    • Windows: Double Hung, Vinyl Clad
    • Basement: Full,Garage Access,Interior Entry,Concrete,Rear Entrance,Walk-Out Access,Windows
    • Has fireplace: No
    Interior area
    • Total structure area: 1,450
    • Total interior livable area: 1,450 sqft
    • Finished area above ground: 1,450
    • Finished area below ground: 0

    Property

    Parking
    • Total spaces: 2
    • Parking features: Inside Entrance, Attached, Driveway
    • Attached garage spaces: 1
    • Uncovered spaces: 1
    Accessibility
    • Accessibility features: None
    Features
    • Levels: Two
    • Stories: 2
    • Patio & porch: Patio
    • Exterior features: Sidewalks
    • Pool features: None
    Lot
    • Size: 2,454 Square Feet
    • Dimensions: 25 x 100
    Details
    • Additional structures: Above Grade, Below Grade
    • Parcel number: 222141400
    • Zoning: RSA3
    • Special conditions: Standard

    Construction

    Type & style
    • Home type: SingleFamily
    • Architectural style: Traditional
    • Property subtype: Single Family Residence
    • Attached to another structure: Yes
    Materials
    • Masonry
    • Foundation: Block
    Condition
    • New construction: No
    • Year built: 1955

    Utilities & green energy

    • Sewer: Public Sewer
    • Water: Public

    Community & HOA

    Community
    • Subdivision: Mt Airy (east)
    HOA
    • Has HOA: No
    Location
    • Region: Philadelphia
    • Municipality: PHILADELPHIA

    Financial & listing details

    • Price per square foot: $262/sqft
    • Tax assessed value: $362,000
    • Annual tax amount: $5,067
    • Date on market: 9/14/2026
    • Listing agreement: Exclusive Right To Sell
    • Inclusions: All Existing Appliances, In As-is Condition
    • Exclusions: All Staging, Including Window Curtains
    • Ownership: Fee Simple

    Price history

    DateEventPrice
    10/9/2026Sold$380,000+4.1%$262/sqft
    Source: Bright MLS #PAPH2667854 Report a problem
    9/28/2026Pending sale$365,000$252/sqft
    Source: Bright MLS #PAPH2667854 Report a problem
    9/16/2026Contingent$365,000$252/sqft
    Source: Bright MLS #PAPH2667854 Report a problem
    9/14/2026Listed for sale$365,000+46%$252/sqft
    Source: Bright MLS #PAPH2667854 Report a problem
    4/7/2017Sold$250,000+0%$172/sqft
    Source: Public Record Report a problem
    3/10/2017Listed for sale$249,900+66.6%$172/sqft
    Source: The Condo Shop #6942607 Report a problem
    12/27/2013Sold$150,000-9%$103/sqft
    Source: Public Record Report a problem
    10/12/2013Price change$164,900-8.3%$114/sqft
    Source: Prudential Fox and Roach #6261258 Report a problem
    9/5/2013Price change$179,900-7.7%$124/sqft
    Source: Prudential Fox and Roach #6261258 Report a problem
    8/8/2013Listed for sale$195,000$134/sqft
    Source: Prudential Fox and Roach #6261258 Report a problem

    Public tax history

    YearProperty taxesTax assessment
    2025$5,048 +19.5%$360,600 +19.5%
    2024$4,225 $301,800
    2023$4,225 +78.8%$301,800
    2022$2,363 --
    2021$2,363 -4.2%--
    2018$2,466 -85.9%--
    2017$17,461 +598%--
    2016$2,501 --
    2015$2,501 --
    2014$2,501 +4.5%$178,700 +654.6%
    2012$2,395 $23,680
    Find assessor info on the county website

    Neighborhood: Mount Airy East

    Nearby schools

    GreatSchools rating
    Schools provided by the listing agent
    • Elementary: Henry H. Houston
    • Middle: Henry H. Houston School
    • District: The School District Of Philadelphia

    Source: Bright MLS. This data may not be complete. We recommend contacting the local school district to confirm school assignments for this home.

    Get a cash offer in 3 minutes
    Find out how much your home could sell for in as little as 3 minutes with a no-obligation cash offer.
    Estimated market value

    $380,100

    Get a cash offer in 3 minutes
    Find out how much your home could sell for in as little as 3 minutes with a no-obligation cash offer.
    Estimated market value

    $380,100