Appealing small town locale. Definitely not a drive by! Without a doubt ,the street view of this ranch home does now display the massive 16x38 addition in the rear. This 3 bedroom/2 bath has an unlimited adaptability floor plan. With the spacious great room and bonus family room, either could be transformed into a grand formal dining room, office or home school area, depending on your personal needs. . Master suite offers a bountiful 7x7 walk in closet and private bath. Eat in Country kitchen has an abundance of cabinetry and workstation counters to prepare those home cooked holiday meals. The complimenting china buffet stays to maximize your kitchen storage. French doors lead from the family room to the rear patio, nestled between the house and detached 2 car detached garage. Set up your our and envision this awesome home as your own. (Sellers are still in the process of removing items from the home, so interior pictures will be included at a later date.)
Closed
$173,900
238 E Walnut St, Saint Paris, OH 43072
3beds
1,710sqft
Single Family Residence
Built in 1972
7,405 Square Feet Lot
$210,600 Zestimate®
$102/sqft
$1,722 Estimated rent
Home value
$210,600
$196,000 - $225,000
$1,722/mo
Zestimate® history
Owner options
List your home for rent
$1,722/mo
Rent Zestimate®
Find your next renter with Zillow Rental Manager. Plus, with online applications, you can quickly screen prospective tenants – for free.
$1,722/mo
Rent Zestimate®
Refinance and save
$1,166/mo
Est. payment
Refinancing to a lower rate could help reduce your monthly payments and save thousands over the life of the loan.
$1,166/mo
Est. payment
Explore your selling options
Work with a Zillow partner agent
Leverage their expertise and Zillow's premium Showcase listings to get your home seen by more buyers.
Get startedList with your own agent
Get your home in front of millions of buyers by listing it on Zillow.
Learn how to do itSell it yourself
Take full control of how buyers see your home on Zillow by listing For Sale by Owner (FSBO).
List your homeWhat's special
Spacious great roomBonus family roomMaster suiteFrench doorsPrivate bathGrand formal dining room
Zillow last checked:
Listing updated:
Listed by:
Pattie Armstrong 937-498-4725,
Brokers Real Estate
Bought with:
Hannah Smith, 2012000685
Fathom Realty
Source: WRIST,MLS#: 1028996
Facts & features
Interior
Bedrooms & bathrooms
- Bedrooms: 3
- Bathrooms: 2
- Full bathrooms: 2
Bedroom 2
- Level: First
- Area: 144 Square Feet
- Dimensions: 12.00 x 12.00
Bedroom 3
- Level: First
- Area: 100 Square Feet
- Dimensions: 10.00 x 10.00
Primary bathroom
- Level: First
- Area: 224 Square Feet
- Dimensions: 14.00 x 16.00
Primary bathroom
- Level: First
- Area: 36 Square Feet
- Dimensions: 6.00 x 6.00
Bathroom 2
- Level: First
- Area: 50 Square Feet
- Dimensions: 5.00 x 10.00
Family room
- Level: First
- Area: 256 Square Feet
- Dimensions: 16.00 x 16.00
Great room
- Level: First
- Area: 325 Square Feet
- Dimensions: 13.00 x 25.00
Kitchen
- Level: First
- Area: 169 Square Feet
- Dimensions: 13.00 x 13.00
Heating
- Baseboard, Electric
Appliances
- Included: Refrigerator, Water Softener Owned
Features
- Ceiling Fan(s)
- Flooring: Wood
- Basement: Crawl Space
- Has fireplace: No
Interior area
- Total structure area: 1,710
- Total interior livable area: 1,710 sqft
Property
Parking
- Total spaces: 2
- Parking features: Garage Door Opener
- Garage spaces: 2
Features
- Levels: One
- Stories: 1
- Patio & porch: Patio
Lot
- Size: 7,405 Square Feet
- Dimensions: 60 x 121
- Features: Residential Lot
Details
- Additional structures: Shed(s)
- Parcel number: F202400011300700
- Zoning description: Residential
Construction
Type & style
- Home type: SingleFamily
- Architectural style: Ranch
- Property subtype: Single Family Residence
Materials
- Vinyl Siding
Condition
- Year built: 1972
Utilities & green energy
- Sewer: Public Sewer
- Water: Supplied Water
Community & HOA
Community
- Subdivision: Village of St. Paris
HOA
- Has HOA: No
Location
- Region: Saint Paris
Financial & listing details
- Price per square foot: $102/sqft
- Tax assessed value: $122,500
- Annual tax amount: $1,439
- Date on market: 11/21/2023
- Listing terms: Cash,Conventional
Price history
| Date | Event | Price |
|---|---|---|
| 4/4/2024 | Sold | $173,900-0.6%$102/sqft |
Source:  WRIST #1028996 Report a problem WRIST #1028996 Report a problem | ||
| 3/4/2024 | Contingent | $174,900$102/sqft |
Source: WRIST #1028996 Report a problem | ||
| 11/21/2023 | Listed for sale | $174,900$102/sqft |
Source: WRIST #1028996 Report a problem | ||
Public tax history
| Year | Property taxes | Tax assessment |
|---|---|---|
| 2024 | $1,439 +4.5% | $42,880 |
| 2023 | $1,376 -1.4% | $42,880 |
| 2022 | $1,396 +13.4% | $42,880 +16% |
| 2021 | $1,230 -45.9% | $36,960 |
| 2020 | $2,275 +106.1% | $36,960 |
| 2019 | $1,104 +32.5% | $36,960 +25.6% |
| 2018 | $833 +0.7% | $29,430 |
| 2017 | $827 +2.2% | $29,430 |
| 2016 | $809 +2.7% | $29,430 +3.7% |
| 2015 | $788 -0.9% | $28,380 |
| 2014 | $795 +0.4% | $28,380 |
| 2013 | $792 -4.3% | $28,380 -1.4% |
| 2012 | $828 | $28,790 |
| 2011 | $828 -4.8% | $28,790 |
| 2010 | $870 -36.8% | $28,790 -7% |
| 2009 | $1,376 +3.8% | $30,950 |
| 2008 | $1,327 +1.2% | $30,950 |
| 2007 | $1,311 +0.5% | $30,950 -0.2% |
| 2006 | $1,304 +7.5% | $31,020 |
| 2005 | $1,213 | $31,020 |
| 2004 | $1,213 -2.6% | $31,020 +4.8% |
| 2003 | $1,246 +13.5% | $29,610 +10.9% |
| 2002 | $1,098 | $26,700 |
Find assessor info on the county website
Neighborhood: 43072
Nearby homes
- $185,3002 bd1 ba1.3k sqft234 E Walnut St, Saint Paris, OH 43072Off Market

- $244,7003 bd2 ba1.7k sqft152 E Lawn St, Saint Paris, OH 43072Off Market
- $193,0003 bd2 ba1.1k sqft239 E Walnut St, Saint Paris, OH 43072Sold
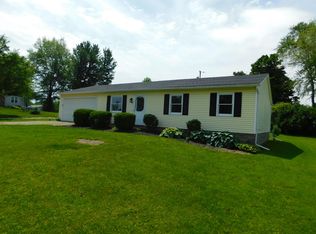
- $9,530-- bd-- ba-- sqft232 E Walnut St, Saint Paris, OH 43072Off Market
- $214,5003 bd2 ba1.3k sqft243 E Walnut St, Saint Paris, OH 43072Off Market
- $14,920-- bd-- ba-- sqft243 E Walnut St, Saint Paris, OH 43072Off Market
- $171,9003 bd1 ba1.2k sqft145 E Lawn Ave, Saint Paris, OH 43072Off Market
- $10,490-- bd-- ba-- sqftE Walnut St, Saint paris, OH 43072Off Market
Nearby schools
GreatSchools rating
- 6/10Graham Elementary SchoolGrades: PK-5Distance: 0.8 mi
- 8/10Graham Middle SchoolGrades: 6-8Distance: 0.6 mi
- 6/10Graham High SchoolGrades: 9-12Distance: 2.4 mi


Get pre-qualified for a loan
At Zillow Home Loans, we can pre-qualify you in as little as 5 minutes with no impact to your credit score.An equal housing lender. NMLS #10287.
- Ohio
- Champaign County
- Saint Paris
- 43072
- 238 E Walnut St
Nearby cities
Nearby zip codes
Other Saint Paris Topics
