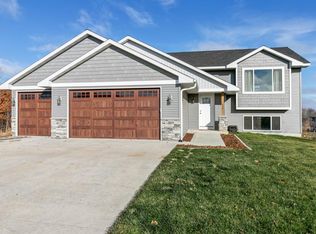
Introducing the Meadow Plan by C & J Builders! This stunning 3-bedroom, 2-bathroom home offers over 1500 sq ft of thoughtfully designed living space. The open concept main living area is highlighted by vaulted ceilings and laminate flooring, creating an airy and inviting atmosphere. The kitchen boasts a large island with quartz countertops, custom soft-close cabinetry, and a spacious walk-in pantry, all overlooking the dining area with an added bump-out perfect for entertaining. Beautifully stained Knotty Alder millwork brings warmth throughout. The primary suite offers a peaceful retreat with a large walk-in closet and private en-suite bathroom. Don't miss your opportunity to tour this incredible home!
Active
$499,900
238 Eagle Ridge Dr, Roberts, WI 54023
3beds
1,503sqft
:
Get pre-qualified$3,994/mo
Single Family
Built in 2026
0.26 Acres Lot
$498,900 Zestimate®
$333/sqft
$-- HOA
What's special
Private en-suite bathroomSpacious walk-in pantryVaulted ceilingsCustom soft-close cabinetryLaminate flooring
- 4 days |
- 118 |
- 9 |
Zillow last checked:
Listing updated:
Listed by:
Melissa Wiegele 651-403-0184,
Coldwell Banker Realty
Source: NorthstarMLS as distributed by MLS GRID,MLS#: 7123899
Facts & features
Interior
Bedrooms & bathrooms
- Bedrooms: 3
- Bathrooms: 2
- Full bathrooms: 1
- 3/4 bathrooms: 1
Bedroom
- Level: Main
- Area: 156 Square Feet
- Dimensions: 12x13
Bedroom 2
- Level: Main
- Area: 108 Square Feet
- Dimensions: 10x10.8
Bedroom 3
- Level: Main
- Area: 104 Square Feet
- Dimensions: 10x10.4
Dining room
- Level: Main
- Area: 214.2 Square Feet
- Dimensions: 9x23.8
Kitchen
- Level: Main
- Area: 139.04 Square Feet
- Dimensions: 8.8x15.8
Living room
- Level: Main
- Area: 265.44 Square Feet
- Dimensions: 15.8x16.8
Heating
- Forced Air
Cooling
- Central Air
Appliances
- Included: Dishwasher, Disposal, Microwave, Range, Refrigerator, Stainless Steel Appliance(s)
- Laundry: Electric Dryer Hookup, Main Level, Washer Hookup
Features
- Basement: Full,Unfinished
- Has fireplace: No
Interior area
- Total structure area: 3,006
- Total interior livable area: 1,503 sqft
- Finished area above ground: 1,503
- Finished area below ground: 0
Property
Parking
- Total spaces: 3
- Parking features: Attached, Asphalt, Garage Door Opener
- Attached garage spaces: 3
- Has uncovered spaces: Yes
- Details: Garage Dimensions (36.6x24.6), Garage Door Height (8), Garage Door Width (16)
Accessibility
- Accessibility features: None
Features
- Levels: One
- Stories: 1
- Pool features: None
Lot
- Size: 0.26 Acres
- Features: Tree Coverage - Light
Details
- Foundation area: 1503
- Parcel number: TBD
- Zoning description: Residential-Single Family
Construction
Type & style
- Home type: SingleFamily
- Property subtype: Single Family
Materials
- Concrete
- Roof: Age 8 Years or Less,Asphalt
Condition
- New construction: Yes
- Year built: 2026
Details
- Builder name: C & J Builders, Inc.
Utilities & green energy
- Electric: 200+ Amp Service
- Gas: Natural Gas
- Sewer: City Sewer/Connected
- Water: City Water/Connected
Community & HOA
HOA
- Has HOA: No
Location
- Region: Roberts
Financial & listing details
- Price per square foot: $333/sqft
- Tax assessed value: $26,200
- Annual tax amount: $450
- Date on market: 8/7/2026
- Road surface type: Paved
Estimated market value
Zestimate®
$498,900
Estimated sales range
$474,000 - $524,000
Rent Zestimate®
$2,113/mo
Price history
| Date | Event | Price |
|---|---|---|
| 8/7/2026 | Listed for sale | $499,900+17.6%$333/sqft |
Source: | ||
| 10/11/2025 | Listing removed | $425,000$283/sqft |
Source: | ||
| 3/25/2025 | Price change | $425,000+490.3%$283/sqft |
Source: | ||
| 2/14/2025 | Listed for sale | $72,000+7.5%$48/sqft |
Source: | ||
| 12/15/2024 | Listing removed | $67,000$45/sqft |
Source: | ||
| 8/16/2024 | Listed for sale | $67,000$45/sqft |
Source: | ||
| 8/2/2024 | Listing removed | -- |
Source: | ||
| 10/3/2023 | Price change | $67,000+3.2%$45/sqft |
Source: | ||
| 4/4/2023 | Listed for sale | $64,900$43/sqft |
Source: | ||
Public tax history
| Year | Property taxes | Tax assessment |
|---|---|---|
| 2025 | $451 +18.1% | $24,500 |
| 2024 | $382 | $24,500 |
Find assessor info on the county website
Monthly payment
Est. payment
Payment breakdown
Explore the cost of this home by adjusting the details. Changes won't be saved.Climate risks
Neighborhood: 54023
Nearby schools
GreatSchools rating
- 6/10Saint Croix Central Elementary SchoolGrades: PK-4Distance: 1.1 mi
- 9/10Saint Croix Central Middle SchoolGrades: 5-8Distance: 5.6 mi
- 4/10Saint Croix Central High SchoolGrades: 9-12Distance: 5 mi
- $470,0004 bd3 ba2.2k sqft254 Eagle Ridge Dr, Roberts, WI 54023For Sale
Save 
- $435,3503 bd2 ba1.4k sqft239 Eagle Ridge Dr, Roberts, WI 54023For Sale
Save 
- $429,9003 bd2 ba1.5k sqft222 Eagle Ridge Dr, Roberts, WI 54023New Construction
Save 
- $375,0004 bd2 ba1.9k sqft1101 Susan Ln, Roberts, WI 54023Sold
Save 
- $150,000-- bd-- ba-- sqft262 Eagle Ridge Dr, Roberts, WI 54023Sold
Save - $392,7003 bd2 ba1.4k sqft1103 Susan Ln, Roberts, WI 54023Off Market
Save - $451,0004 bd2 ba2.1k sqft1105 Susan Ln, Roberts, WI 54023Off Market
Save - $483,5333 bd2 ba2.1k sqft231 Eagle Ridge Dr, Roberts, WI 54023Sold
Save
A local agent can set up tours, give advice and negotiate with sellers.