Come experience lake living surrounded by nature and privacy!
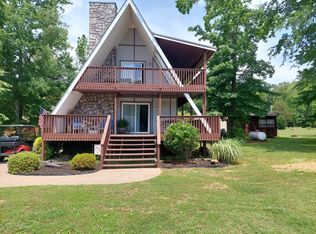
Escape to your own private lake retreat! Nestled among mature trees with seasonal lake views, this charming cabin-style home offers the perfect blend of privacy, comfort, and outdoor living. A welcoming wraparound covered porch invites you to slow down and enjoy the peaceful surroundings.
Inside, you'll find soaring vaulted ceilings and an open-concept living, dining, and kitchen area filled with natural light. The cozy living room features a wood-burning fireplace and large windows that frame the wooded setting and lake views beyond. The spacious kitchen provides abundant cabinetry and plenty of room for gathering and entertaining.
The main level includes comfortable bedrooms and a full bath, while the loft area offers flexible space for additional sleeping quarters, a home office, or recreation area. Step onto the rear deck and enjoy your morning coffee while taking in the tranquil lake views and sounds of nature.
The oversized walkout basement/garage provides exceptional storage for vehicles, boats, ATVs, and all your lake toys. Whether you're looking for a full-time residence, vacation getaway, or investment property, this home offers the ideal setting for relaxing weekends and creating lifelong memories.
Under contract - showing
$295,000
238 Eagle View Dr, Dover, TN 37058
3beds
1,344sqft
Single Family Residence, Residential
Built in 1998
0.67 Acres Lot
$-- Zestimate®
$219/sqft
$13/mo HOA
What's special
- 65 days |
- 15 |
- 0 |
Likely to sell faster than
Zillow last checked:
Listing updated:
Listed by:
Monica Trigueros 931-444-9636,
Sweet Home Realty and Property Management 931-933-7946
Source: RealTracs MLS as distributed by MLS GRID,MLS#: 3246213
Facts & features
Interior
Bedrooms & bathrooms
- Bedrooms: 3
- Bathrooms: 1
- Full bathrooms: 1
- Main level bedrooms: 2
Bedroom 1
- Area: 120 Square Feet
- Dimensions: 12x10
Bedroom 2
- Area: 110 Square Feet
- Dimensions: 11x10
Kitchen
- Features: Eat-in Kitchen
- Level: Eat-in Kitchen
- Area: 120 Square Feet
- Dimensions: 10x12
Living room
- Features: Great Room
- Level: Great Room
- Area: 180 Square Feet
- Dimensions: 15x12
Recreation room
- Features: Second Floor
- Level: Second Floor
- Area: 500 Square Feet
- Dimensions: 20x25
Heating
- Central
Cooling
- Central Air
Appliances
- Included: Electric Range, Microwave, Refrigerator
- Laundry: Electric Dryer Hookup, Washer Hookup
Features
- Entrance Foyer, Extra Closets, High Ceilings
- Flooring: Carpet, Vinyl
- Basement: Unfinished
- Number of fireplaces: 1
- Fireplace features: Great Room, Wood Burning
Interior area
- Total structure area: 1,344
- Total interior livable area: 1,344 sqft
- Finished area above ground: 1,344
Property
Parking
- Total spaces: 2
- Parking features: Basement
- Attached garage spaces: 2
Features
- Levels: Two
- Stories: 2
- Patio & porch: Deck, Covered, Porch
- Has view: Yes
- View description: Lake
- Has water view: Yes
- Water view: Lake
Lot
- Size: 0.67 Acres
Details
- Parcel number: 112L A 00700 000
- Special conditions: Standard
Construction
Type & style
- Home type: SingleFamily
- Property subtype: Single Family Residence, Residential
Materials
- Frame, Vinyl Siding
Condition
- New construction: No
- Year built: 1998
Utilities & green energy
- Sewer: Septic Tank
- Water: Public
- Utilities for property: Water Available
Community & HOA
Community
- Subdivision: Eagles Rest Sub Sect D
HOA
- Has HOA: Yes
- HOA fee: $150 annually
- Second HOA fee: $250 one time
Location
- Region: Dover
Financial & listing details
- Price per square foot: $219/sqft
- Tax assessed value: $184,600
- Annual tax amount: $686
- Date on market: 6/19/2026
Estimated market value
Not available
Estimated sales range
Not available
Not available
Price history
| Date | Event | Price |
|---|---|---|
| 6/22/2026 | Contingent | $295,000$219/sqft |
Source: RealTracs MLS as distributed by MLS GRID #3246213 Report a problem | ||
| 6/19/2026 | Listed for sale | $295,000+9733.3%$219/sqft |
Source:  RealTracs MLS as distributed by MLS GRID #3246213 Report a problem RealTracs MLS as distributed by MLS GRID #3246213 Report a problem | ||
| 11/19/1997 | Sold | $3,000$2/sqft |
Source: Agent Provided Report a problem | ||
Public tax history
| Year | Property taxes | Tax assessment |
|---|---|---|
| 2025 | $686 +4.9% | $46,150 +4.9% |
| 2024 | $654 +7.2% | $44,000 +70.2% |
| 2023 | $610 | $25,850 |
| 2022 | $610 | $25,850 |
| 2021 | -- | $25,850 +4.1% |
| 2020 | $633 | $24,825 |
| 2019 | $633 | $24,825 |
| 2018 | $633 0% | $24,825 |
| 2017 | $633 | $24,825 |
| 2016 | $633 +3.2% | $24,825 |
| 2015 | $613 -2.5% | $24,825 |
| 2014 | $629 | $24,825 -2.5% |
| 2013 | $629 | $25,457 |
| 2012 | $629 +9.8% | $25,457 |
| 2011 | $573 -2% | $25,457 -2% |
| 2010 | $585 +12.5% | $25,988 |
| 2009 | $520 | $25,988 |
| 2008 | -- | $25,988 +23.6% |
| 2007 | $753 | $21,025 |
| 2006 | $753 | $21,025 |
| 2005 | $753 +64.2% | $21,025 |
| 2004 | $458 | $21,025 |
| 2002 | $458 | $21,025 +7% |
| 2001 | -- | $19,641 -75% |
| 2000 | -- | $78,564 |
Find assessor info on the county website
Monthly payment
Est. payment
Payment breakdown
Explore the cost of this home by adjusting the details. Changes won't be saved.Climate risks
Neighborhood: 37058
Getting around
0 / 100
Car-DependentNearby schools
GreatSchools rating
- 7/10Dover Elementary SchoolGrades: PK-5Distance: 9.3 mi
- 7/10Stewart County Middle SchoolGrades: 6-8Distance: 11.4 mi
- 6/10Stewart County High SchoolGrades: 9-12Distance: 13.9 mi
Schools provided by the listing agent
- Elementary: Dover Elementary
- Middle: Stewart County Middle School
- High: Stewart Co High School
Source: RealTracs MLS as distributed by MLS GRID. This data may not be complete. We recommend contacting the local school district to confirm school assignments for this home.
- $11,3001 acre230 Eagle View Dr, Dover, TN 37058Off Market
- $11,800-- bd-- ba-- sqftEagle View Dr, Dover, TN 37058Off Market
- $10,700-- bd-- ba-- sqftEagle View Dr, Dover, TN 37058Off Market
- $11,800-- bd-- ba-- sqftEagle View Dr, Dover, TN 37058Off Market
- $10,100-- bd-- ba-- sqftEagle View Dr, Dover, TN 37058Off Market
- $244,100-- bd-- ba-- sqftGolden Eagle Dr, Dover, TN 37058Off Market
- $12,4001 acre250 Eagle View Dr, Dover, TN 37058Off Market
- $267,100-- bd2 ba1.6k sqft115 Golden Eagle Dr, Dover, TN 37058Off Market
A local agent can set up tours, give advice and negotiate with sellers.
A local lender can help you make sure your offer is ready when you are.
Similar homes
- $370,0003 bd2 ba1.5k sqft117 Sparrow Ln, Dover, TN 37058For Sale
 MLS ID #3164208, Amanda L. Bell. RealTracs MLS as distributed by MLS GRID
 - $429,9002 bd2 ba1.4k sqft315 Riverview Dr, Dover, TN 37058For Sale
 MLS ID #3512597, Melissa Berner. RealTracs MLS as distributed by MLS GRID
 - $271,9003 bd2 ba1.7k sqft446 The Trce, Dover, TN 37058For Sale
 MLS ID #137067, Gwynn Jones. Tennessee Valley MLS
 - $275,8003 bd2 ba1.7k sqft119 Rose Dr, Dover, TN 37058For Sale
 MLS ID #137126, Teresa Howell. Tennessee Valley MLS
 - $259,0003 bd2 ba1.6k sqft106 Fox Squirrel Dr, Dover, TN 37058For SaleMLS ID #136485, Carrye Jackson. Tennessee Valley MLS
- $312,0003 bd3 ba1.5k sqft444 French Hill Rd, Tennessee Ridge, TN 37178For SaleMLS ID #3512540, Mike Miller. RealTracs MLS as distributed by MLS GRID
- $435,0002 bd2 ba972 sqft522 Short Creek Rd, Dover, TN 37058For SaleMLS ID #136975, Gwynn Jones. Tennessee Valley MLS
- $245,0003 bd2 ba1.2k sqft380 Upchurch Dr, Buchanan, TN 38222For Sale By Owner
- $360,0002 bd2 ba935 sqft137 Summit Dr, Dover, TN 37058For SaleMLS ID #3514169, Bill Witt. RealTracs MLS as distributed by MLS GRID
- $380,0003 bd2 ba1.7k sqft208 Lakeshore Dr, Dover, TN 37058For SaleMLS ID #3501295, Micheal Allen Holzhauer. RealTracs MLS as distributed by MLS GRID
- $294,5002 bd2 ba1.3k sqft56 Hideaway Cv, Buchanan, TN 38222For SaleMLS ID #134403, Rick Moody. Tennessee Valley MLS
- $289,9003 bd2 ba1.3k sqft227 Duncan Dr, Springville, TN 38256For SaleMLS ID #136937, Rick Moody. Tennessee Valley MLS
- $249,9003 bd2 ba1.9k sqft85 Lakeview Ln, Stewart, TN 37175For SaleMLS ID #3272378, Kristi Dew. RealTracs MLS as distributed by MLS GRID
- $279,9003 bd2 ba1.5k sqft75 Towering Oaks Dr, Tennessee Ridge, TN 37178For SaleMLS ID #3505929, Gwynn Jones. RealTracs MLS as distributed by MLS GRID
- $239,0003 bd4 ba1k sqft102 Thomas Rd, Dover, TN 37058For SaleMLS ID #3513453, Tatiana Cummings. RealTracs MLS as distributed by MLS GRID
- $279,9003 bd1 ba1.5k sqft75 Towering Oaks Dr, Tennessee Ridge, TN 37178For SaleMLS ID #137123, Gwynn Jones. Tennessee Valley MLS
- $264,9002 bd2 ba884 sqft396 Shoreline Dr, New Concord, KY 42076For Sale
 MLS ID #26017190, Stacey Arnold, Housman Partners - Murray. Imagine MLS
 - $290,0003 bd2 ba1.7k sqft3895 Old Stewart Rd, Tennessee Ridge, TN 37178For SaleMLS ID #3251256, Joshua (Josh) ONeill. RealTracs MLS as distributed by MLS GRID
- $280,0003 bd1 ba1.3k sqft19 Ostewig Dr, Tennessee Ridge, TN 37178For SaleMLS ID #3282350, David Huffaker. RealTracs MLS as distributed by MLS GRID
- $245,0003 bd2 ba1.9k sqft144 Hesley Dr, New Concord, KY 42076For SaleMLS ID #26014574, Sue Ann Stevens, Benchmark Realty, LLC - Murray. Imagine MLS
