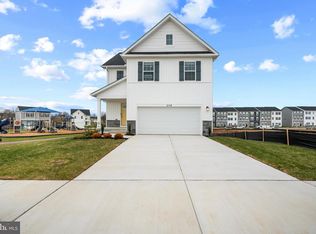
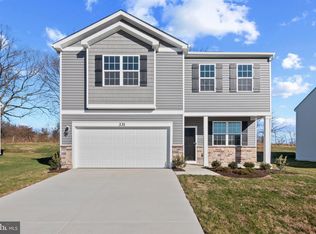
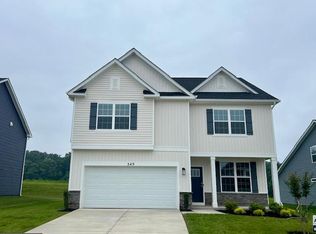
🏡✨ Beautiful New Two-Story Home Coming Soon in Riverpointe by D.R. Horton for Early August Delivery!✨🏡 Discover modern living in this stunning 1,953 sq. ft. home currently under construction in the highly sought-after Riverpointe community in Charles Town! 🌿 This spacious home features 4 bedrooms and 2.5 baths, blending comfort, style, and convenience—perfect for today’s lifestyle! 💫 Step inside to find gorgeous luxury vinyl plank (LVP) flooring, quartz countertops, and stainless-steel appliances that elevate your kitchen and living spaces. 🍽🏠 The open-concept yet cozy floorplan is ideal for both entertaining guests and relaxing after a long day. 🛋🥂 Also, enjoy the partially finished rec room in the basement with rough in for future bathroom. Plus, enjoy easy move-in-ready features including a fully sodded yard, smart home technology, and window blinds already installed! 🌱🏡 Located just minutes from Route 340 and Route 9, this home offers a fantastic commuter location while keeping you close to shopping, dining, and local amenities. 🚗🛍🍽 Don’t miss your chance to own a brand-new D.R. Horton home in one of Charles Town’s most desirable communities! Photos may be of similar home/floorplan if under construction. 📲 Schedule your tour today!
Pending
Price cut: $10K (5/11)
$409,990
238 Eclipse St, Charles Town, WV 25414
4beds
1,953sqft
Single Family Residence
Built in 2026
4,013 Square Feet Lot
$378,800 Zestimate®
$210/sqft
$71/mo HOA
What's special
Window blinds already installedOpen-concept yet cozy floorplanFully sodded yardSmart home technologyQuartz countertopsStainless-steel appliances
- 112 days |
- 8 |
- 0 |
Zillow last checked:
Listing updated:
Listed by:
Justin K Wood 301-701-3700,
D.R. Horton Realty of Virginia, LLC
Source: Bright MLS,MLS#: WVJF2022644
Facts & features
Interior
Bedrooms & bathrooms
- Bedrooms: 4
- Bathrooms: 3
- Full bathrooms: 2
- 1/2 bathrooms: 1
- Main level bathrooms: 1
Rooms
- Room types: Primary Bedroom, Bedroom 2, Bedroom 3, Bedroom 4, Kitchen, Foyer, Great Room, Laundry, Office, Recreation Room, Primary Bathroom, Half Bath
Primary bedroom
- Level: Upper
Bedroom 2
- Level: Upper
Bedroom 3
- Level: Upper
Bedroom 4
- Level: Upper
Primary bathroom
- Level: Upper
Foyer
- Level: Main
Great room
- Level: Main
Half bath
- Level: Main
Kitchen
- Level: Main
Laundry
- Level: Upper
Office
- Level: Main
Recreation room
- Level: Lower
Heating
- Heat Pump, Programmable Thermostat, Electric
Cooling
- Central Air, Electric
Appliances
- Included: Microwave, Dishwasher, Disposal, Oven/Range - Electric, Refrigerator, Stainless Steel Appliance(s), Water Heater, Electric Water Heater
- Laundry: Washer/Dryer Hookups Only, Laundry Room
Features
- Attic, Combination Kitchen/Living, Family Room Off Kitchen, Open Floorplan, Kitchen Island, Recessed Lighting, Upgraded Countertops, Walk-In Closet(s), Dry Wall
- Flooring: Carpet
- Doors: Sliding Glass
- Windows: Screens
- Basement: Partially Finished,Rough Bath Plumb,Walk-Out Access,Windows,Other,Connecting Stairway
- Has fireplace: No
Interior area
- Total structure area: 1,953
- Total interior livable area: 1,953 sqft
- Finished area above ground: 1,953
Property
Parking
- Total spaces: 2
- Parking features: Garage Faces Front, Attached
- Attached garage spaces: 2
Accessibility
- Accessibility features: None
Features
- Levels: Two
- Stories: 2
- Exterior features: Sidewalks, Street Lights, Play Area
- Pool features: None
Lot
- Size: 4,013 Square Feet
Details
- Additional structures: Above Grade
- Parcel number: NO TAX RECORD
- Zoning: RESIDENTIAL
- Special conditions: Standard
Construction
Type & style
- Home type: SingleFamily
- Architectural style: Colonial,Traditional
- Property subtype: Single Family Residence
Materials
- Blown-In Insulation, Concrete, Frame, Glass, Stick Built, Tile, Vinyl Siding, Other
- Foundation: Passive Radon Mitigation
- Roof: Architectural Shingle
Condition
- Excellent
- New construction: Yes
- Year built: 2026
Details
- Builder model: Pine
- Builder name: D.R. Horton
Utilities & green energy
- Electric: 200+ Amp Service
- Sewer: Public Sewer
- Water: Public
- Utilities for property: Electricity Available
Community & HOA
Community
- Subdivision: Riverpointe
HOA
- Has HOA: Yes
- HOA fee: $71 monthly
Location
- Region: Charles Town
Financial & listing details
- Price per square foot: $210/sqft
- Tax assessed value: $446,490
- Date on market: 3/17/2026
- Listing agreement: Exclusive Right To Sell
- Listing terms: Contract,Cash,FHA,VA Loan
- Ownership: Fee Simple
Estimated market value
$378,800
$360,000 - $398,000
$2,216/mo
Price history
| Date | Event | Price |
|---|---|---|
| 5/16/2026 | Pending sale | $409,990$210/sqft |
Source: | ||
| 5/11/2026 | Price change | $409,990-2.4%$210/sqft |
Source: | ||
| 5/5/2026 | Price change | $419,990-4.5%$215/sqft |
Source: | ||
| 4/23/2026 | Price change | $439,990-1.5%$225/sqft |
Source: | ||
| 3/17/2026 | Listed for sale | $446,490$229/sqft |
Source: | ||
Public tax history
Tax history is unavailable.
Monthly payment
Est. payment$--/mo
Payment breakdown
Explore the cost of this home by adjusting the details. Changes won't be saved.All calculations are estimates and provided by Zillow, Inc. for informational purposes only. Actual amounts may vary.
HOA fees may include property taxes on listings classified as Co-Ops. Contact the listing agent and/or owner for fee details.
Mortgage interest rates are dependent on a number of factors, including credit score, down payment, and repayment length. Interest rate data provided by Zillow Group Marketplace, Inc. as of 1/1/1970 from various mortgage lenders with which we have lead or other similar arrangements; the Estimated Payment is an average of those rates.
See how much you could borrow to make a competitive offer.
Climate risks
Neighborhood: 25414
Nearby schools
GreatSchools rating
- 4/10Driswood Elementary SchoolGrades: PK-5Distance: 2.9 mi
- 6/10Wildwood Middle SchoolGrades: 6-8Distance: 4.1 mi
- 7/10Jefferson High SchoolGrades: 9-12Distance: 3.8 mi
Schools provided by the listing agent
- District: Jefferson County Schools
Source: Bright MLS. This data may not be complete. We recommend contacting the local school district to confirm school assignments for this home.
A local agent can set up tours, give advice and negotiate with sellers.
- West Virginia
- Jefferson County
- Charles Town
- 25414
- 238 Eclipse St