Skip main navigation
Off market
  • $400,500

    238 Elkhorn Green Pl, Georgetown, KY 40324

    5beds
    3,445sqft
    SingleFamily
    Built in 2006
    8,276 Square Feet Lot
    $400,500 Zestimate®
    $116/sqft
    $3,114 Estimated rent

    Home value

    $400,500

    $380,000 - $421,000

    $3,114/mo

    Zestimate® history
    Loading
    Loading...

    Owner options

    List your home for rent

    $3,114/mo

    Rent Zestimate®

    Find your next renter with Zillow Rental Manager. Plus, with online applications, you can quickly screen prospective tenants – for free.

    Learn more

    $3,114/mo

    Rent Zestimate®

    Refinance and save

    $2,405/mo

    Est. payment

    Refinancing to a lower rate could help reduce your monthly payments and save thousands over the life of the loan.

    See today's rates

    $2,405/mo

    Est. payment

    Explore your selling options

    Work with a Zillow partner agent

    Leverage their expertise and Zillow's premium Showcase listings to get your home seen by more buyers.

    Get started

    List with your own agent

    Get your home in front of millions of buyers by listing it on Zillow.

    Learn how to do it

    Sell it yourself

    Take full control of how buyers see your home on Zillow by listing For Sale by Owner (FSBO).

    List your home

    What's special

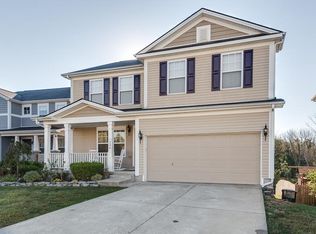
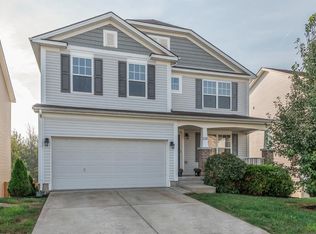
    Gorgeous 5 bedroom home in Elkhorn Green neighborhood sits on a full, finished basement and backs to the forest. Home has a wonderful floor plan with gorgeous hardwood floors. Spacious living room opens to a formal dining room (currently used as rec room) which connects into the kitchen. Kitchen is large with beautiful cabinetry, lots of counter space - including a prep island) and a walk-in pantry. Upstairs you will discover a loft, adding even more living, work, or play space. This Master Suite is huge with a private, ensuite bathroom featuring a double-sink vanity, a separate soaking tub, and a walk-in shower. 3 additional upstairs bedrooms are generously-sized. You won't believe the finished, walkout basement: large den or family room, a rec room, an additional bedroom and a full bathroom - the perfect guest set up. Step outside onto the deck and check out the yard - no neighbors directly behind you, an oversized lot, and a wonderful pool - a great spot to relax or entertain

    This property is not currently displayed as for sale or rent on Zillow. This may be different from what's on other websites or public sources.

    Facts & features

    Interior

    Bedrooms & bathrooms
    • Bedrooms: 5
    • Bathrooms: 4
    • Full bathrooms: 3
    • 1/2 bathrooms: 1
    Heating
    • Forced air, Heat pump, Electric
    Cooling
    • Central
    Appliances
    • Included: Dishwasher, Garbage disposal, Microwave, Range / Oven
    Features
    • Washer-Dryer Hook-up, Walk-in Closets
    • Flooring: Tile, Hardwood, Laminate, Linoleum / Vinyl
    • Basement: Finished
    • Attic: Access Only
    Interior area
    • Total interior livable area: 3,445 sqft

    Property

    Parking
    • Parking features: Carport, Garage - Attached
    Features
    • Exterior features: Other
    Lot
    • Size: 8,276 Square Feet
    Details
    • Parcel number: 19040215000

    Construction

    Type & style
    • Home type: SingleFamily
    Materials
    • Metal
    • Foundation: Concrete
    • Roof: Composition
    Condition
    • Year built: 2006

    Utilities & green energy

    • Sewer: Public Sewer

    Community & HOA

    HOA
    • Has HOA: Yes
    • HOA fee: $13 monthly
    Location
    • Region: Georgetown

    Financial & listing details

    • Price per square foot: $116/sqft
    • Tax assessed value: $295,900
    • Annual tax amount: $2,244

    Price history

    DateEventPrice
    11/22/2019Sold$239,900$70/sqft
    Source: Imagine MLS #1923483 Report a problem
    10/24/2019Pending sale$239,900$70/sqft
    Source: Keller Williams Bluegrass #1923483 Report a problem
    10/4/2019Listed for sale$239,900+23%$70/sqft
    Source: Keller Williams Bluegrass #1923483 Report a problem
    5/15/2013Sold$195,000-2.3%$57/sqft
    Source: Imagine MLS #1304976 Report a problem
    3/18/2013Listed for sale$199,500+7.4%$58/sqft
    Source: Nonesuch Realty #1304976 Report a problem
    7/6/2006Sold$185,775$54/sqft
    Source: Public Record Report a problem

    Public tax history

    YearProperty taxesTax assessment
    2024$2,244 +3%$295,900 +3.2%
    2023$2,178 +21%$286,600 +15.6%
    2022$1,800 +2.9%$248,000 +3.4%
    2021$1,749 +769.7%$239,900 +19.3%
    2017$201 +58.6%$201,073 +3.1%
    2016$127 $195,000
    2015$127 -92.2%$195,000
    2014$1,617 +1303.7%$195,000 +5%
    2011$115 $185,775
    2010-- $185,775
    2009-- $185,775
    Find assessor info on the county website

    Neighborhood: 40324

    Nearby schools

    GreatSchools rating
    Schools provided by the listing agent
    • Elementary: Creekside
    • Middle: Royal Spring
    • High: Scott Co
    • District: Scott County

    Source: The MLS. This data may not be complete. We recommend contacting the local school district to confirm school assignments for this home.

    Sell for more on Zillow
    Get a Zillow Showcase℠ listing at no additional cost and you could sell for .
    $400,500
    2% more
    +$8,010
    With Zillow Showcase(estimated)
    $408,510
    Sell for more on Zillow
    Get a Zillow Showcase℠ listing at no additional cost and you could sell for .
    $400,500
    2% more
    +$8,010
    With Zillow Showcase(estimated)
    $408,510