Elizabeth Glen, a luxury townhome neighborhood located in the prestigious Elizabeth area of Charlotte. These spacious townhomes are designed for the way you live in a pristine neighborhood setting amidst mature trees and sidewalk lined streets. The elegant Bainbridge townhome offers everything you could want, from open-plan loft-like living spaces to a sumptuous owner’s suite. The ground floor houses a two-car rear garage, plus bedroom/bath. Upstairs is the main living area where a generous gathering room and formal dining area open into a chefs kitchen with oversized island and airy sunroom. The third floor hosts a lavishly appointed owners suite and an additional bedroom. Plus, a fourth floor retreat with breathtaking Sky Terrace. Structural, elevation and appliance options have been selected for this home. Buyers will have the opportunity to go to the Design Center to select most of their Interior Design selections. Price does NOT include Design Center upgrades/Interior Options.
Closed
$1,011,102
238 Emerson Ave #36, Charlotte, NC 28204
4beds
2,951sqft
Townhouse
Built in 2023
0.05 Acres Lot
$1,015,900 Zestimate®
$343/sqft
$4,257 Estimated rent
Home value
$1,015,900
$955,000 - $1.09M
$4,257/mo
Zestimate® history
Owner options
List your home for rent
$4,257/mo
Rent Zestimate®
Find your next renter with Zillow Rental Manager. Plus, with online applications, you can quickly screen prospective tenants – for free.
$4,257/mo
Rent Zestimate®
Refinance and save
$6,145/mo
Est. payment
Refinancing to a lower rate could help reduce your monthly payments and save thousands over the life of the loan.
$6,145/mo
Est. payment
Explore your selling options
Work with a Zillow partner agent
Leverage their expertise and Zillow's premium Showcase listings to get your home seen by more buyers.
Get startedList with your own agent
Get your home in front of millions of buyers by listing it on Zillow.
Learn how to do itSell it yourself
Take full control of how buyers see your home on Zillow by listing For Sale by Owner (FSBO).
List your homeWhat's special
Two-car rear garageOpen-plan loft-like living spacesPristine neighborhoodOversized islandMature treesSidewalk lined streetsFormal dining area
Zillow last checked:
Listing updated:
Listed by:
Bobbie Merrill Bobbie.Merrill@JWHomes.com,
Pulte Home Corporation
Bought with:
Aarika Wakefield
ALBRICK
Source: Canopy MLS as distributed by MLS GRID,MLS#: 4023213
Facts & features
Interior
Bedrooms & bathrooms
- Bedrooms: 4
- Bathrooms: 5
- Full bathrooms: 4
- 1/2 bathrooms: 1
Primary bedroom
- Level: Third
Bedroom s
- Level: Lower
Bedroom s
- Level: Third
Bedroom s
- Level: Upper
Bathroom full
- Level: Lower
Bathroom half
- Level: Main
Bathroom full
- Level: Third
Bathroom full
- Level: Upper
Bathroom full
- Level: Third
Breakfast
- Level: Main
Dining room
- Level: Main
Family room
- Level: Main
Kitchen
- Level: Main
Laundry
- Level: Third
Other
- Level: Lower
Sunroom
- Level: Main
Heating
- ENERGY STAR Qualified Equipment, Heat Pump, Zoned
Cooling
- Heat Pump, Zoned
Appliances
- Included: Dishwasher, Disposal, ENERGY STAR Qualified Dishwasher, Exhaust Hood, Gas Cooktop, Gas Range, Tankless Water Heater
- Laundry: Electric Dryer Hookup, Third Level
Features
- Built-in Features, Drop Zone, Kitchen Island, Open Floorplan, Tray Ceiling(s)(s), Walk-In Closet(s)
- Flooring: Carpet, Hardwood, Tile
- Has basement: No
- Fireplace features: Gas Log, Great Room
Interior area
- Total structure area: 2,603
- Total interior livable area: 2,951 sqft
- Finished area above ground: 2,951
- Finished area below ground: 0
Property
Parking
- Total spaces: 2
- Parking features: Driveway, Garage on Main Level
- Garage spaces: 2
- Has uncovered spaces: Yes
Features
- Levels: Four
- Stories: 4
- Entry location: Lower
- Patio & porch: Covered, Patio
Lot
- Size: 0.05 Acres
- Features: Views
Details
- Parcel number: 12712714
- Zoning: R22MF
- Special conditions: Standard
Construction
Type & style
- Home type: Townhouse
- Property subtype: Townhouse
Materials
- Brick Partial, Fiber Cement
- Foundation: Slab
Condition
- New construction: Yes
- Year built: 2023
Details
- Builder model: Bainbridge
- Builder name: John Wieland
Utilities & green energy
- Sewer: Public Sewer
- Water: City
- Utilities for property: Cable Available
Community & HOA
Community
- Subdivision: Elizabeth Glen
HOA
- Has HOA: Yes
- HOA fee: $185 monthly
- HOA name: Cusick
Location
- Region: Charlotte
Financial & listing details
- Price per square foot: $343/sqft
- Date on market: 4/20/2023
- Road surface type: Concrete
Price history
| Date | Event | Price |
|---|---|---|
| 10/31/2023 | Sold | $1,011,102+7.2%$343/sqft |
Source:  Canopy MLS as distributed by MLS GRID #4023213 Report a problem Canopy MLS as distributed by MLS GRID #4023213 Report a problem | ||
| 4/23/2023 | Pending sale | $943,220$320/sqft |
Source: Canopy MLS as distributed by MLS GRID #CAR4023213 Report a problem | ||
| 4/23/2023 | Listed for sale | $943,220$320/sqft |
Source: Canopy MLS as distributed by MLS GRID #CAR4023213 Report a problem | ||
Public tax history
Tax history is unavailable.
Neighborhood: Elizabeth
Nearby homes
- $1,011,5002,221 Square Feet238 Emerson Ave, Charlotte, NC 28204Sold
- $950,0004 bd5 ba2.9k sqft236 Emerson Ave, Charlotte, NC 28204Sold
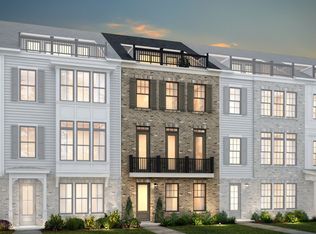
- $950,0004 bd5 ba2.9k sqft236 Emerson Ave #37, Charlotte, NC 28204Sold
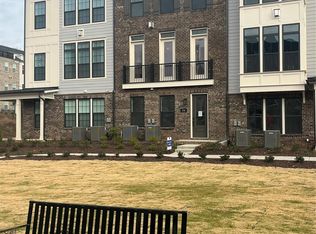
- $984,0001,742 Square Feet234 Emerson Ave, Charlotte, NC 28204Sold
- $983,6954 bd5 ba2.9k sqft234 Emerson Ave #38, Charlotte, NC 28204Sold
- $998,5002,090 Square Feet232 Emerson Ave, Charlotte, NC 28204Sold
- $998,1454 bd5 ba2.9k sqft232 Emerson Ave #39, Charlotte, NC 28204Sold
- $863,7003 bd5 ba2.4k sqft2562 Deacon Ave #57, Charlotte, NC 28204Off Market
Nearby schools
GreatSchools rating
- 9/10Eastover ElementaryGrades: K-5Distance: 0.7 mi
- 4/10Sedgefield MiddleGrades: 6-8Distance: 2.5 mi
- 7/10Myers Park HighGrades: 9-12Distance: 2.6 mi
Schools provided by the listing agent
- Elementary: Eastover
- Middle: Alexander Graham
- High: Myers Park
Source: Canopy MLS as distributed by MLS GRID. This data may not be complete. We recommend contacting the local school district to confirm school assignments for this home.
Get a cash offer in 3 minutes
Find out how much your home could sell for in as little as 3 minutes with a no-obligation cash offer.
Estimated market value
$1,015,900
Get a cash offer in 3 minutes
Find out how much your home could sell for in as little as 3 minutes with a no-obligation cash offer.
Estimated market value
$1,015,900
- North Carolina
- Mecklenburg County
- Charlotte
- 28204
- Elizabeth
- 238 Emerson Ave Unit 36
Nearby cities
Nearby neighborhoods
Nearby zip codes
Other Charlotte Topics
