MOVE IN READY! Lovely 4 bedroom, 2 bath available with the perfect layout for the right family! Located in a very well established neighborhood and very welcoming for family living! From the moment you enter inside, you’ll appreciate the floor plan which has a brand new paint job throughout, new carpet, upgraded kitchen countertops and fixtures. It’s where luxury meets modern day comfort! There is accessibility around the beautiful fire place and dining area. The kitchen offers a versatile built in island. The spacious primary suite provides a peaceful retreat with ample closet space and a comfortable en-suite bath and shower combo. All bedrooms are comfortable sizes and offer tasteful decor options. Outside, enjoy a large backyard for relaxing or family entertainment. Located just minutes from shopping, dining, schools and approximately 19 miles to downtown Dallas. Schedule an appointment to show today!
Real estate agent, buyer responsible for verifying measurements.
Sold
Price Unknown
238 Fordham Dr, Glenn Heights, TX 75154
4beds
1,851sqft
Single Family Residence
Built in 2001
9,931 Square Feet Lot
$278,200 Zestimate®
$--/sqft
$2,333 Estimated rent
Home value
$278,200
$256,000 - $303,000
$2,333/mo
Zestimate® history
Owner options
List your home for rent
$2,333/mo
Rent Zestimate®
Find your next renter with Zillow Rental Manager. Plus, with online applications, you can quickly screen prospective tenants – for free.
$2,333/mo
Rent Zestimate®
Refinance and save
$36/mo
Est. payment
Refinancing to a lower rate could help reduce your monthly payments and save thousands over the life of the loan.
$36/mo
Est. payment
Explore your selling options
Work with a Zillow partner agent
Leverage their expertise and Zillow's premium Showcase listings to get your home seen by more buyers.
Get startedList with your own agent
Get your home in front of millions of buyers by listing it on Zillow.
Learn how to do itSell it yourself
Take full control of how buyers see your home on Zillow by listing For Sale by Owner (FSBO).
List your homeWhat's special
Beautiful fireplaceDining areaNew carpetAmple closet spaceSpacious primary suite
Zillow last checked:
Listing updated:
Listed by:
Kirby Okafor 0630463 214-274-3278,
RE/MAX Preferred Associates 972-293-4550
Bought with:
Rosaura Padilla, 0700670
Rendon Realty, LLC
Source: NTREIS,MLS#: 21243000
Facts & features
Interior
Bedrooms & bathrooms
- Bedrooms: 4
- Bathrooms: 2
- Full bathrooms: 2
Primary bedroom
- Features: Dual Sinks, Walk-In Closet(s)
- Level: First
- Dimensions: 14 x 13
Bedroom
- Level: First
- Dimensions: 10 x 11
Bedroom
- Level: First
- Dimensions: 10 x 11
Bedroom
- Level: First
- Dimensions: 13 x 12
Primary bathroom
- Features: Dual Sinks, En Suite Bathroom, Separate Shower
- Level: First
- Dimensions: 9 x 8
Dining room
- Level: First
- Dimensions: 12 x 11
Kitchen
- Level: First
- Dimensions: 15 x 16
Living room
- Level: First
- Dimensions: 15 x 17
Utility room
- Level: First
- Dimensions: 8 x 7
Appliances
- Included: Dishwasher, Electric Cooktop, Electric Oven, Disposal, Microwave
Features
- Built-in Features, Kitchen Island, Walk-In Closet(s), Wired for Sound
- Has basement: No
- Number of fireplaces: 1
- Fireplace features: Gas Starter
Interior area
- Total interior livable area: 1,851 sqft
Property
Parking
- Total spaces: 2
- Parking features: Garage
- Attached garage spaces: 2
Features
- Levels: One
- Stories: 1
- Pool features: None
Lot
- Size: 9,931 Square Feet
Details
- Parcel number: 270280000A0030000
Construction
Type & style
- Home type: SingleFamily
- Architectural style: Detached
- Property subtype: Single Family Residence
Materials
- Brick
Condition
- Year built: 2001
Utilities & green energy
- Sewer: Public Sewer
- Water: Public
- Utilities for property: Cable Available, Electricity Available, Sewer Available, Water Available
Community & HOA
Community
- Features: Sidewalks
- Subdivision: Heritage Heights Ph 3b
HOA
- Has HOA: Yes
- Services included: Association Management
- HOA fee: $36 quarterly
- HOA name: Alternative Management Group
- HOA phone: 972-503-8644
Location
- Region: Glenn Heights
Financial & listing details
- Tax assessed value: $300,430
- Annual tax amount: $6,976
- Date on market: 4/17/2026
- Cumulative days on market: 17 days
Price history
| Date | Event | Price |
|---|---|---|
| 5/15/2026 | Sold | -- |
Source: NTREIS #21243000 Report a problem | ||
| 5/4/2026 | Pending sale | $279,999$151/sqft |
Source: NTREIS #21243000 Report a problem | ||
| 4/17/2026 | Listed for sale | $279,999+0.4%$151/sqft |
Source: NTREIS #21243000 Report a problem | ||
| 3/9/2026 | Listing removed | $279,000$151/sqft |
Source: NTREIS #21186776 Report a problem | ||
| 2/21/2026 | Listed for sale | $279,000$151/sqft |
Source: NTREIS #21186776 Report a problem | ||
| 1/5/2004 | Sold | -- |
Source: Public Record Report a problem | ||
| 6/9/2003 | Sold | -- |
Source: Public Record Report a problem | ||
Public tax history
| Year | Property taxes | Tax assessment |
|---|---|---|
| 2025 | $6,976 +7.3% | $300,430 |
| 2024 | $6,499 -1.9% | $300,430 -1% |
| 2023 | $6,624 | $303,460 |
Find assessor info on the county website
Neighborhood: 75154
Nearby homes
- $281,0004 bd2 ba1.8k sqft236 Fordham Dr, Glenn Heights, TX 75154Off Market

- $256,5003 bd2 ba1.4k sqft240 Fordham Dr, Glenn Heights, TX 75154Off Market

- $375,0003 bd2 ba2.1k sqft405 W Milas Ln, Glenn Heights, TX 75154Off Market
- $259,3004 bd2 ba1.5k sqft234 Fordham Dr, Glenn Heights, TX 75154Off Market
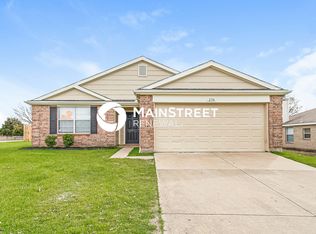
- $438,1004 bd2 ba3k sqft407 W Milas Ln, Glenn Heights, TX 75154Off Market
- $522,7004 bd4 ba3.4k sqft403 W Milas Ln, Glenn Heights, TX 75154Off Market
- $298,9004 bd2 ba2.1k sqft1920 Notre Dame Dr, Glenn Heights, TX 75154Off Market
- $467,3004 bd3 ba3.3k sqft409 W Milas Ln, Glenn Heights, TX 75154Off Market
Nearby schools
GreatSchools rating
- 3/10Frank D Moates Elementary SchoolGrades: 3-5Distance: 0.7 mi
- 4/10Curtistene S McCowan Middle SchoolGrades: 6-8Distance: 1.3 mi
- 3/10Desoto High SchoolGrades: 9-12Distance: 1.9 mi
Schools provided by the listing agent
- Elementary: Huley
- Middle: Desoto West
- High: Desoto
- District: Desoto ISD
Source: NTREIS. This data may not be complete. We recommend contacting the local school district to confirm school assignments for this home.
Get a cash offer in 3 minutes
Find out how much your home could sell for in as little as 3 minutes with a no-obligation cash offer.
Estimated market value
$278,200
Get a cash offer in 3 minutes
Find out how much your home could sell for in as little as 3 minutes with a no-obligation cash offer.
Estimated market value
$278,200
- Texas
- Dallas County
- Glenn Heights
- 75154
- 238 Fordham Dr
Nearby cities
Nearby zip codes
Other Glenn Heights Topics
