Skip main navigation
Sold for $262,000
  • $262,000

    238 Front St, Alburtis, PA 18011

    2beds
    1,096sqft
    Townhouse, Single Family Residence
    Built in 1900
    5,837 Square Feet Lot
    $262,900 Zestimate®
    $239/sqft
    $1,707 Estimated rent

    Home value

    $262,900

    $242,000 - $287,000

    $1,707/mo

    Zestimate® history
    Loading
    Loading...

    Owner options

    List your home for rent

    $1,707/mo

    Rent Zestimate®

    Find your next renter with Zillow Rental Manager. Plus, with online applications, you can quickly screen prospective tenants – for free.

    Learn more

    $1,707/mo

    Rent Zestimate®

    Refinance and save

    $1,720/mo

    Est. payment

    Refinancing to a lower rate could help reduce your monthly payments and save thousands over the life of the loan.

    See today's rates

    $1,720/mo

    Est. payment

    Explore your selling options

    Work with a Zillow partner agent

    Leverage their expertise and Zillow's premium Showcase listings to get your home seen by more buyers.

    Get started

    List with your own agent

    Get your home in front of millions of buyers by listing it on Zillow.

    Learn how to do it

    Sell it yourself

    Take full control of how buyers see your home on Zillow by listing For Sale by Owner (FSBO).

    List your home

    What's special

    Large pond with fountainBeautiful oasisWelcome main level laundryNew flooringCharming front porch
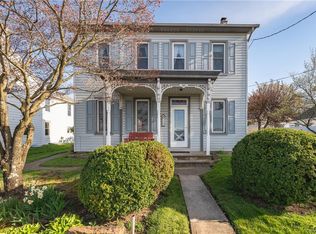
    A lovely front yard with thoughtful foliage guides you to the home’s charming front porch. Inside, a living then dining room offer new flooring and attractive spaces in which to entertain, a half bath situated for convenience. The home’s kitchen offers space to eat in, prepare meals, and entertain with exciting, stylish details throughout. To the rear, a welcome main level laundry! A side mud room offers two access points to the back yard and patio. Upstairs, two well sized bedrooms on the second floor and on the third a flex space ideal for home office and also a full bath! While the interior spaces offer much, it is the home’s privacy fenced back yard that has been lovingly cultivated into a beautiful oasis beginning with the side patio, a marvelous outdoor living room. You’ll also find a winding path through lovely landscaped moments including a large pond with fountain! To the rear, a one car detached garage with large storage shed space sitting next to an additional parking pad, making for two off-street parking spaces! Situated in the East Penn School District, this lovely property places you in a charming small-town setting, yet with access to all that the Lehigh Valley has to offer just a short trip away, as well as easy access to Routes 100, 309, and 78!

    Zillow last checked:

    Listing updated:

    Listed by:

    Vince Boyle 570-225-6577,

    Century 21 Ryon Real Estate

    Bought with:

    nonmember

    NON MBR Office

    Source: GLVR,MLS#: 778425MLS LogoOriginating MLS: Lehigh Valley MLS

    Facts & features

    Interior

    Bedrooms & bathrooms
    • Bedrooms: 2
    • Bathrooms: 2
    • Full bathrooms: 1
    • 1/2 bathrooms: 1
    Bedroom
    • Level: Second
    • Dimensions: 16.00 x 11.00
    Bedroom
    • Level: Second
    • Dimensions: 10.00 x 13.00
    Den
    • Level: Third
    • Dimensions: 9.00 x 8.00
    Dining room
    • Level: First
    • Dimensions: 13.00 x 13.00
    Other
    • Level: Third
    • Dimensions: 7.00 x 8.00
    Half bath
    • Level: First
    • Dimensions: 5.00 x 6.00
    Kitchen
    • Description: Eat-In
    • Level: First
    • Dimensions: 9.00 x 17.00
    Laundry
    • Description: Laundry to the rear of the home.
    • Level: First
    • Dimensions: 8.00 x 4.00
    Laundry
    • Description: Mud Room to the side of the home.
    • Level: First
    • Dimensions: 5.00 x 17.00
    Living room
    • Description: Ceiling Fan
    • Level: First
    • Dimensions: 16.00 x 10.00
    Heating
    • Baseboard, Electric
    Cooling
    • Ceiling Fan(s)
    Appliances
    • Included: Electric Water Heater, Refrigerator
    Features
    • Dining Area, Separate/Formal Dining Room, Eat-in Kitchen
    • Basement: Exterior Entry,Partial
    Interior area
    • Total interior livable area: 1,096 sqft
    • Finished area above ground: 1,096
    • Finished area below ground: 0

    Property

    Parking
    • Total spaces: 1
    • Parking features: Detached, Garage, Off Street, Parking Pad, On Street
    • Garage spaces: 1
    • Has uncovered spaces: Yes
    Features
    • Levels: Two and One Half
    • Stories: 2.5
    • Patio & porch: Covered, Patio, Porch
    • Exterior features: Fence, Porch, Patio, Shed, Water Feature
    • Fencing: Yard Fenced
    Lot
    • Size: 5,837 Square Feet
    • Features: Pond on Lot
    Details
    • Additional structures: Shed(s)
    • Parcel number: 5463369069201
    • Zoning: R-3
    • Special conditions: None

    Construction

    Type & style
    • Home type: SingleFamily
    • Architectural style: Other
    • Property subtype: Townhouse, Single Family Residence
    • Attached to another structure: Yes
    Materials
    • Wood Siding
    • Roof: Asphalt,Fiberglass
    Condition
    • Year built: 1900

    Utilities & green energy

    • Sewer: Public Sewer
    • Water: Public

    Community & HOA

    Community
    • Features: Curbs
    • Subdivision: Not in Development
    Location
    • Region: Alburtis

    Financial & listing details

    • Price per square foot: $239/sqft
    • Tax assessed value: $88,500
    • Annual tax amount: $2,672
    • Date on market: 6/8/2026
    • Cumulative days on market: 6 days
    • Ownership type: Fee Simple

    Price history

    DateEventPrice
    7/17/2026Sold$262,000+4.8%$239/sqft
    Source: GLVR #778425 Report a problem
    6/16/2026Pending sale$249,900$228/sqft
    Source: GLVR #778425 Report a problem
    6/8/2026Listed for sale$249,900+114.3%$228/sqft
    Source: GLVR #778425 Report a problem
    12/30/2015Sold$116,600+1.4%$106/sqft
    Source: GLVR #501464 Report a problem
    9/18/2014Sold$115,000$105/sqft
    Source: Agent Provided Report a problem

    Public tax history

    YearProperty taxesTax assessment
    2025$2,673 +5.6%$88,500
    2024$2,532 +4.9%$88,500
    2023$2,415 $88,500
    2022$2,415 +4.1%$88,500
    2021$2,320 +0.8%$88,500
    2020$2,300 +10068.8%$88,500
    2019$23 $88,500
    2018$23 $88,500
    2017-- $88,500
    2016-- $88,500
    2015-- $88,500
    Find assessor info on the county website

    Neighborhood: 18011

    Nearby schools

    GreatSchools rating
    Schools provided by the listing agent
    • Elementary: Alburtis Elementary School
    • Middle: Eyer Middle School
    • High: Emmaus High School
    • District: East Penn

    Source: GLVR. This data may not be complete. We recommend contacting the local school district to confirm school assignments for this home.

    Get a cash offer in 3 minutes
    Find out how much your home could sell for in as little as 3 minutes with a no-obligation cash offer.
    Estimated market value
    $262,900
    Get a cash offer in 3 minutes
    Find out how much your home could sell for in as little as 3 minutes with a no-obligation cash offer.
    Estimated market value
    $262,900