Discover elevated living in this exceptional new construction home offering 2,827 square feet of beautifully designed space. The residence features 3 generous bedrooms, 2 full baths, and 2 half baths, complemented by high-end finishes throughout. Highlights include a striking Venetian plaster fireplace and custom hood vent, along with a chef's kitchen showcasing a quartzite island, GE Profile appliances, pot filler, and an elegant dry bar complete with a mini fridge.
The primary suite delivers a spa-inspired retreat with a freestanding soaking tub, quartz countertops, and a bidet toilet. Outdoor living is effortless with both covered and uncovered porches, plus a convenient grill stub-out—ideal for entertaining. Additional standout features include a dedicated dog wash station, dual-zone thermostats for optimal comfort, and a versatile upstairs bonus room. This home seamlessly blends modern sophistication with everyday functionality.
Closed
$799,900
238 Gadusi Way Lot 6, Loudon, TN 37774
3beds
2,827sqft
Single Family Residence, Residential
Built in 2026
0.27 Acres Lot
$803,600 Zestimate®
$283/sqft
$3,488 Estimated rent
Home value
$803,600
$747,000 - $860,000
$3,488/mo
Zestimate® history
Owner options
List your home for rent
$3,488/mo
Rent Zestimate®
Find your next renter with Zillow Rental Manager. Plus, with online applications, you can quickly screen prospective tenants – for free.
$3,488/mo
Rent Zestimate®
Refinance and save
$4,560/mo
Est. payment
Refinancing to a lower rate could help reduce your monthly payments and save thousands over the life of the loan.
$4,560/mo
Est. payment
Explore your selling options
Work with a Zillow partner agent
Leverage their expertise and Zillow's premium Showcase listings to get your home seen by more buyers.
Get startedList with your own agent
Get your home in front of millions of buyers by listing it on Zillow.
Learn how to do itSell it yourself
Take full control of how buyers see your home on Zillow by listing For Sale by Owner (FSBO).
List your homeWhat's special
Zillow last checked:
Listing updated:
Listed by:
Daniella Chibotar 865-588-3232,
Realty Executives Associates
Bought with:
Lucia Findley, 344408
BHHS Lakeside Realty
Source: RealTracs MLS as distributed by MLS GRID,MLS#: 3181524
Facts & features
Interior
Bedrooms & bathrooms
- Bedrooms: 3
- Bathrooms: 4
- Full bathrooms: 2
- 1/2 bathrooms: 2
Bedroom 1
- Features: Walk-In Closet(s)
- Level: Walk-In Closet(s)
Dining room
- Features: Formal
- Level: Formal
Kitchen
- Features: Pantry
- Level: Pantry
Living room
- Features: Great Room
- Level: Great Room
Other
- Features: Breakfast Room
- Level: Breakfast Room
Heating
- Central, Electric, Propane, Zoned
Cooling
- Central Air, Ceiling Fan(s), Other
Appliances
- Included: Dishwasher, Disposal, Microwave, Range, Refrigerator
- Laundry: Washer Hookup, Electric Dryer Hookup
Features
- Walk-In Closet(s), Pantry, Ceiling Fan(s)
- Flooring: Tile, Vinyl
- Basement: Crawl Space
- Number of fireplaces: 1
- Fireplace features: Gas
Interior area
- Total structure area: 2,827
- Total interior livable area: 2,827 sqft
- Finished area above ground: 2,827
Property
Parking
- Total spaces: 2
- Parking features: Garage Door Opener, Attached
- Attached garage spaces: 2
Features
- Levels: Two
- Stories: 1
- Patio & porch: Porch, Covered
- Pool features: Association
Lot
- Size: 0.27 Acres
- Features: Rolling Slope
- Topography: Rolling Slope
Details
- Parcel number: 068N L 00600 000
- Special conditions: Standard
Construction
Type & style
- Home type: SingleFamily
- Architectural style: Contemporary
- Property subtype: Single Family Residence, Residential
Materials
- Frame, Vinyl Siding, Other, Brick
Condition
- New construction: Yes
- Year built: 2026
Utilities & green energy
- Sewer: Public Sewer
- Water: Public
- Utilities for property: Electricity Available, Water Available
Community & HOA
Community
- Security: Smoke Detector(s)
- Subdivision: Mialaquo Coves
HOA
- Has HOA: Yes
- Amenities included: Pool, Golf Course
Location
- Region: Loudon
Financial & listing details
- Price per square foot: $283/sqft
- Annual tax amount: $33
- Date on market: 1/7/2026
- Electric utility on property: Yes
Price history
| Date | Event | Price |
|---|---|---|
| 4/23/2026 | Sold | $799,900$283/sqft |
Source:  RealTracs MLS as distributed by MLS GRID #3181524 Report a problem RealTracs MLS as distributed by MLS GRID #3181524 Report a problem | ||
Public tax history
Tax history is unavailable.
Neighborhood: Tellico Village
Nearby homes
- $799,9003 bd4 ba2.8k sqft238 Gadusi Way, Loudon, TN 37774Sold

- $626,0003 bd2 ba2.5k sqft236 Gadusi Way, Loudon, TN 37774Off Market
- $7,50010,454 Square Feet240 Gadusi Way, Loudon, TN 37774Off Market
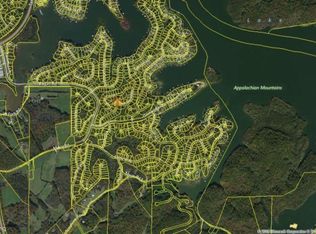
- $23,5000.35 Acres119 Gadusi Cir, Loudon, TN 37774Sold
- $40,0000.34 Acres234 Gadusi Way, Loudon, TN 37774Sold
- $654,4003 bd2 ba2.1k sqft242 Gadusi Way, Loudon, TN 37774Off Market
- $725,0003 bd3 ba2.1k sqft243 Gadusi Way, Loudon, TN 37774Off Market
- $5,000-- bd-- ba-- sqft115 Gadusi Cir, Loudon, TN 37774Off Market
Nearby schools
GreatSchools rating
- 7/10Steekee Elementary SchoolGrades: PK-5Distance: 4.3 mi
- 5/10Greenback SchoolGrades: PK-12Distance: 5.3 mi
- 6/10Loudon Elementary SchoolGrades: PK-5Distance: 5.9 mi
Get a cash offer in 3 minutes
Find out how much your home could sell for in as little as 3 minutes with a no-obligation cash offer.
Estimated market value
$803,600
Get a cash offer in 3 minutes
Find out how much your home could sell for in as little as 3 minutes with a no-obligation cash offer.
Estimated market value
$803,600
- Tennessee
- Loudon County
- Loudon
- 37774
- Tellico Village
- 238 Gadusi Way Lot 6
Nearby cities
Nearby neighborhoods
Nearby zip codes
Other Loudon Topics
