Skip main navigation
Closed
  • $170,000

    238 George St APT C, Bensenville, IL 60106

    2beds
    1,000sqft
    Condominium, Single Family Residence
    Built in 1978
    -- sqft lot
    $178,900 Zestimate®
    $170/sqft
    $1,867 Estimated rent

    Home value

    $178,900

    $163,000 - $197,000

    $1,867/mo

    Zestimate® history
    Loading
    Loading...

    Owner options

    List your home for rent

    $1,867/mo

    Rent Zestimate®

    Find your next renter with Zillow Rental Manager. Plus, with online applications, you can quickly screen prospective tenants – for free.

    Learn more

    $1,867/mo

    Rent Zestimate®

    Refinance and save

    $1,579/mo

    Est. payment

    Refinancing to a lower rate could help reduce your monthly payments and save thousands over the life of the loan.

    See today's rates

    $1,579/mo

    Est. payment

    Explore your selling options

    Work with a Zillow partner agent

    Leverage their expertise and Zillow's premium Showcase listings to get your home seen by more buyers.

    Get started

    List with your own agent

    Get your home in front of millions of buyers by listing it on Zillow.

    Learn how to do it

    Sell it yourself

    Take full control of how buyers see your home on Zillow by listing For Sale by Owner (FSBO).

    List your home

    What's special

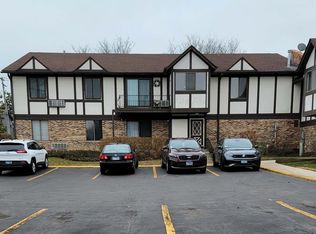
    RENTABLE unit. Rarely available 2-bedroom first floor condominium in Chalet on the Lake facing East. Enjoy the morning sunrise and the shade of evening. estate owned Not a Flip or Rehab. Looking for an investment, these units are rentable, A short walk next door is the Redmond Recreational Complex the 88-acre Complex offers something for the entire family. enjoy a wide variety of indoor and outdoor sports activities including baseball, softball, volleyball, basketball, soccer, figure skating and hockey. The park boasts a 1.1-mile walking path is great for jogging, biking, walking your dog or strolling around the Redmond reservoir. No FHA or VA.

    Zillow last checked:

    Listing updated:

    Listed by:

    Gene Bagnuolo, e-PRO,SRES 630-215-9695,

    HomeSmart Realty Group

    Bought with:

    Griselda Sanchez

    Executive Realty Group LLC

    Source: MRED as distributed by MLS GRID,MLS#: 12338716MLS Logo

    Facts & features

    Interior

    Bedrooms & bathrooms
    • Bedrooms: 2
    • Bathrooms: 1
    • Full bathrooms: 1
    Rooms
    • Room types: No additional rooms
    Primary bedroom
    • Features: Flooring (Carpet)
    • Level: Main
    • Area: 165 Square Feet
    • Dimensions: 15X11
    Bedroom 2
    • Level: Main
    • Area: 209 Square Feet
    • Dimensions: 11X19
    Dining room
    • Features: Flooring (Carpet)
    • Level: Main
    • Area: 81 Square Feet
    • Dimensions: 9X9
    Kitchen
    • Features: Kitchen (Galley), Flooring (Vinyl)
    • Level: Main
    • Area: 63 Square Feet
    • Dimensions: 9X7
    Living room
    • Features: Flooring (Carpet)
    • Level: Main
    • Area: 225 Square Feet
    • Dimensions: 15X15
    Heating
    • Electric
    Cooling
    • Wall Unit(s)
    Appliances
    • Included: Range, Refrigerator
    • Laundry: Common Area, Sink
    Features
    • Basement: None
    Interior area
    • Total structure area: 0
    • Total interior livable area: 1,000 sqft

    Property

    Parking
    • Total spaces: 2
    • Parking features: Unassigned, Off Street, On Site
    Accessibility
    • Accessibility features: No Disability Access
    Lot
    • Features: Common Grounds
    Details
    • Parcel number: 0324313009
    • Special conditions: None

    Construction

    Type & style
    • Home type: Condo
    • Property subtype: Condominium, Single Family Residence
    Materials
    • Frame, Combination
    Condition
    • New construction: No
    • Year built: 1978
    Details
    • Builder model: ONE BATH

    Utilities & green energy

    • Sewer: Public Sewer
    • Water: Lake Michigan

    Community & HOA

    Community
    • Subdivision: Chalet On The Lake
    HOA
    • Has HOA: Yes
    • Amenities included: Coin Laundry, Storage, Security Door Lock(s)
    • Services included: Parking, Insurance, Lawn Care, Scavenger, Snow Removal
    • HOA fee: $322 monthly
    Location
    • Region: Bensenville

    Financial & listing details

    • Price per square foot: $170/sqft
    • Annual tax amount: $1,703
    • Date on market: 4/18/2025
    • Listing terms: Cash
    • Ownership: Condo

    Price history

    DateEventPrice
    8/30/2025Listing removed$1,850$2/sqft
    Source: Zillow Rentals Report a problem
    8/10/2025Listed for rent$1,850$2/sqft
    Source: Zillow Rentals Report a problem
    5/15/2025Sold$170,000+4.3%$170/sqft
    Source: MRED as distributed by MLS GRID #12338716 Report a problem
    4/24/2025Contingent$163,000$163/sqft
    Source: MRED as distributed by MLS GRID #12338716 Report a problem
    4/18/2025Listed for sale$163,000$163/sqft
    Source: MRED as distributed by MLS GRID #12338716 Report a problem

    Public tax history

    Tax history is unavailable.

    Neighborhood: 60106

    Nearby schools

    GreatSchools rating
    Schools provided by the listing agent
    • Elementary: Tioga Elementary School
    • Middle: Blackhawk Middle School
    • High: Fenton High School
    • District: 2

    Source: MRED as distributed by MLS GRID. This data may not be complete. We recommend contacting the local school district to confirm school assignments for this home.

    Get a cash offer in 3 minutes
    Find out how much your home could sell for in as little as 3 minutes with a no-obligation cash offer.
    Estimated market value
    $178,900
    Get a cash offer in 3 minutes
    Find out how much your home could sell for in as little as 3 minutes with a no-obligation cash offer.
    Estimated market value
    $178,900