Skip main navigation
Closed
  • $442,500

    238 Good Hope Preserve, Good Hope, GA 30641

    3beds
    2,240sqft
    Single Family Residence
    Built in 2024
    0.7 Acres Lot
    $452,500 Zestimate®
    $198/sqft
    $2,735 Estimated rent

    Home value

    $452,500

    $430,000 - $475,000

    $2,735/mo

    Zestimate® history
    Loading
    Loading...

    Owner options

    List your home for rent

    $2,735/mo

    Rent Zestimate®

    Find your next renter with Zillow Rental Manager. Plus, with online applications, you can quickly screen prospective tenants – for free.

    Learn more

    $2,735/mo

    Rent Zestimate®

    Refinance and save

    $2,714/mo

    Est. payment

    Refinancing to a lower rate could help reduce your monthly payments and save thousands over the life of the loan.

    See today's rates

    $2,714/mo

    Est. payment

    Explore your selling options

    Work with a Zillow partner agent

    Leverage their expertise and Zillow's premium Showcase listings to get your home seen by more buyers.

    Get started

    List with your own agent

    Get your home in front of millions of buyers by listing it on Zillow.

    Learn how to do it

    Sell it yourself

    Take full control of how buyers see your home on Zillow by listing For Sale by Owner (FSBO).

    List your home

    What's special

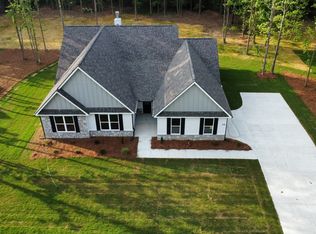
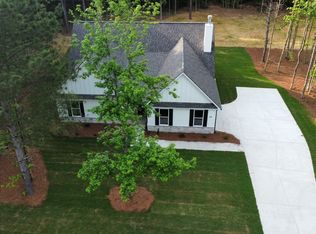
    Exciting new section of the Preserve at Good Hope. JW Residential Homes are thrilled to introduce a new ranch floor plan. For discerning home buyers that appreciate ranch home features and the farmhouse style, this plan is designed with you in mind. This stunning home welcomes you with spacious open-concept living. The exterior showcases traditional board and batten front with stone water table. The front entry opens to an extended foyer that leads to great room featuring 11' ceilings, fireplace. The adjacent kitchen flows seamlessly to the great room. The kitchen details 42" grey cabinets with black pulls, Fairbanks Quartz Kitchen countertops, backsplash 3"x12" white subway tile, stainless steel appliances, single-bowl stainless steel sink, walk in pantry. With spit-plan bedrooms, the Owner's Suite enjoys privacy, a spacious master bathroom, and master closet, 5' tiled shower, large vanity. Completing the home is an Office, large dining room, 2 secondary bedroom with vaulted ceilings. This home plan delivers a welcoming home complete with 3 bedrooms, 2.5 baths. Home will be move-in-ready the end of March. Builder Incentive $5,000 if preferred lender is used.

    Zillow last checked:

    Listing updated:

    Listed by:

    Alice Feagin 850-591-9944,

    Key 1 Realty

    Bought with:

    Jody M Swords, 211212

    Southern Classic Realtors

    Source: GAMLS,MLS#: 20173712MLS Logo

    Facts & features

    Interior

    Bedrooms & bathrooms
    • Bedrooms: 3
    • Bathrooms: 3
    • Full bathrooms: 2
    • 1/2 bathrooms: 1
    • Main level bathrooms: 2
    • Main level bedrooms: 3
    Rooms
    • Room types: Foyer, Laundry, Bonus Room, Family Room, Office
    Heating
    • Electric, Central
    Cooling
    • Electric, Central Air
    Appliances
    • Included: Electric Water Heater, Dishwasher, Disposal, Microwave, Oven/Range (Combo), Stainless Steel Appliance(s)
    • Laundry: Mud Room
    Features
    • Vaulted Ceiling(s), High Ceilings, Double Vanity, Separate Shower, Tile Bath, Walk-In Closet(s), Master On Main Level, Split Bedroom Plan
    • Flooring: Carpet, Vinyl
    • Basement: None
    • Attic: Pull Down Stairs
    • Number of fireplaces: 1
    Interior area
    • Total structure area: 2,240
    • Total interior livable area: 2,240 sqft
    • Finished area above ground: 2,240
    • Finished area below ground: 0

    Property

    Parking
    • Parking features: Garage Door Opener, Garage, Kitchen Level, Side/Rear Entrance
    • Has garage: Yes
    Features
    • Levels: One
    • Stories: 1
    Lot
    • Size: 0.7 Acres
    • Features: Level
    Details
    • Parcel number: N182B041

    Construction

    Type & style
    • Home type: SingleFamily
    • Architectural style: Craftsman
    • Property subtype: Single Family Residence
    Materials
    • Other, Stone
    • Roof: Composition
    Condition
    • Under Construction
    • New construction: Yes
    • Year built: 2024
    Details
    • Warranty included: Yes

    Utilities & green energy

    • Sewer: Septic Tank
    • Water: Public
    • Utilities for property: Cable Available, Electricity Available, Phone Available

    Community & HOA

    Community
    • Features: None, Sidewalks, Street Lights
    • Subdivision: Preserve Good Hope
    HOA
    • Has HOA: Yes
    • Services included: Other
    Location
    • Region: Good Hope

    Financial & listing details

    • Price per square foot: $198/sqft
    • Annual tax amount: $1
    • Date on market: 3/2/2024
    • Cumulative days on market: 103 days
    • Listing agreement: Exclusive Right To Sell
    • Electric utility on property: Yes

    Price history

    DateEventPrice
    8/5/2024Sold$442,500$198/sqft
    Source: GAMLS #20173712 Report a problem
    6/21/2024Contingent$442,500$198/sqft
    Source: GAMLS #20173712 Report a problem
    3/2/2024Listed for sale$442,500$198/sqft
    Source: GAMLS #20173712 Report a problem

    Public tax history

    Tax history is unavailable.

    Neighborhood: 30641

    Nearby schools

    GreatSchools rating
    Schools provided by the listing agent
    • Elementary: Harmony
    • Middle: Carver
    • High: Monroe Area

    Source: GAMLS. This data may not be complete. We recommend contacting the local school district to confirm school assignments for this home.

    Get a cash offer in 3 minutes
    Find out how much your home could sell for in as little as 3 minutes with a no-obligation cash offer.
    Estimated market value
    $452,500
    Get a cash offer in 3 minutes
    Find out how much your home could sell for in as little as 3 minutes with a no-obligation cash offer.
    Estimated market value
    $452,500