Welcome to your dream home! This stunning 4 bedroom, 2 and a half bathroom residence sits gracefully on a sprawling 1.36-acre lot, offering you the perfect blend of space, comfort, and modern living. As you step inside, you'll be greeted by an open floor plan that seamlessly connects the living, breakfast area, and kitchen areas, creating a warm and inviting atmosphere for both relaxation and entertainment. The heart of the home is the spacious kitchen, featuring a large center island that serves as a focal point, allowing for effortless meal preparation, and casual conversations. Natural light pours in through strategically placed windows, enhancing the ambiance the overall ambience. The inclusion of ceiling fans throughout ensures a comfortable environment year-round, promoting circulation and maintaining a pleasant indoor climate. Unwind and cool off during those sunny days in the above-ground pool, where you can bask in the sun's rays or take a refreshing dip. Imagine hosting memorable summer barbecues and pool parties with friends and loved ones in this private backyard oasis. For those with a penchant for vehicles or hobbies, the spacious 3-car garage offers ample storage and workspace options, accommodating your every need. This property's generous acreage provides space for endless possibilities, whether you're an avid gardener, desire extra outdoor space, or simply crave the tranquility of wide-open spaces. Come take a look at this home today, it will not disappoint! Click the Virtual Tour link to view the 3D walkthrough.
Sold
Price Unknown
238 Gruene Haven, New Braunfels, TX 78132
4beds
2,135sqft
Single Family Residence
Built in 2015
1.36 Acres Lot
$589,300 Zestimate®
$--/sqft
$2,724 Estimated rent
Home value
$589,300
$560,000 - $619,000
$2,724/mo
Zestimate® history
Owner options
List your home for rent
$2,724/mo
Rent Zestimate®
Find your next renter with Zillow Rental Manager. Plus, with online applications, you can quickly screen prospective tenants – for free.
$2,724/mo
Rent Zestimate®
Refinance and save
Refinancing to a lower rate could help reduce your monthly payments and save thousands over the life of the loan.
Explore your selling options
Work with a Zillow partner agent
Leverage their expertise and Zillow's premium Showcase listings to get your home seen by more buyers.
Get startedList with your own agent
Get your home in front of millions of buyers by listing it on Zillow.
Learn how to do itSell it yourself
Take full control of how buyers see your home on Zillow by listing For Sale by Owner (FSBO).
List your homeWhat's special
Modern livingSpacious kitchenAmple storageNatural lightCeiling fansLarge center islandOpen floor plan
Zillow last checked:
Listing updated:
Listed by:
Emily Kiani TREC #684364 (720) 363-8104,
Orchard Brokerage
Source: LERA MLS,MLS#: 1713442
Facts & features
Interior
Bedrooms & bathrooms
- Bedrooms: 4
- Bathrooms: 3
- Full bathrooms: 2
- 1/2 bathrooms: 1
Primary bedroom
- Features: Walk-In Closet(s), Ceiling Fan(s), Full Bath
- Area: 130
- Dimensions: 10 x 13
Bedroom 2
- Area: 120
- Dimensions: 10 x 12
Bedroom 3
- Area: 168
- Dimensions: 12 x 14
Bedroom 4
- Area: 150
- Dimensions: 15 x 10
Primary bathroom
- Features: Tub/Shower Separate, Separate Vanity, Soaking Tub
- Area: 225
- Dimensions: 15 x 15
Dining room
- Area: 132
- Dimensions: 12 x 11
Kitchen
- Area: 156
- Dimensions: 13 x 12
Living room
- Area: 484
- Dimensions: 22 x 22
Heating
- Central, Electric
Cooling
- Central Air
Appliances
- Included: Cooktop, Built-In Oven, Microwave, Dishwasher, Plumbed For Ice Maker
- Laundry: Main Level, Laundry Room, Washer Hookup, Dryer Connection
Features
- One Living Area, Separate Dining Room, Eat-in Kitchen, Two Eating Areas, Breakfast Bar, 1st Floor Lvl/No Steps, High Ceilings, Open Floorplan, High Speed Internet, All Bedrooms Downstairs, Walk-In Closet(s), Ceiling Fan(s)
- Flooring: Ceramic Tile, Vinyl
- Windows: Window Coverings
- Has basement: No
- Number of fireplaces: 1
- Fireplace features: One, Living Room
Interior area
- Total structure area: 2,135
- Total interior livable area: 2,135 sqft
Property
Parking
- Total spaces: 3
- Parking features: Three Car Garage, Attached
- Attached garage spaces: 3
Features
- Levels: One
- Stories: 1
- Patio & porch: Patio, Covered
- Exterior features: Rain Gutters
- Has private pool: Yes
- Pool features: Above Ground
Lot
- Size: 1.36 Acres
- Residential vegetation: Mature Trees
Details
- Parcel number: 200277002300
Construction
Type & style
- Home type: SingleFamily
- Property subtype: Single Family Residence
Materials
- Brick, Stucco
- Foundation: Slab
- Roof: Composition
Condition
- Pre-Owned
- New construction: No
- Year built: 2015
Details
- Builder name: Wilshire
Utilities & green energy
- Electric: PEC
- Sewer: Aerobic Sep, Septic
- Water: NBU
- Utilities for property: Cable Available
Community & HOA
Community
- Features: None
- Subdivision: Gruene Haven
Location
- Region: New Braunfels
Financial & listing details
- Tax assessed value: $679,430
- Annual tax amount: $10,875
- Date on market: 9/11/2025
- Cumulative days on market: 103 days
- Listing terms: Conventional,FHA,VA Loan,Cash
Price history
| Date | Event | Price |
|---|---|---|
| 1/2/2024 | Sold | -- |
Source:  LERA MLS #1713442 Report a problem LERA MLS #1713442 Report a problem | ||
| 12/4/2023 | Pending sale | $574,000$269/sqft |
Source: LERA MLS #1713442 Report a problem | ||
| 11/17/2023 | Contingent | $574,000$269/sqft |
Source: LERA MLS #1713442 Report a problem | ||
| 11/2/2023 | Price change | $574,000-6.7%$269/sqft |
Source: LERA MLS #1713442 Report a problem | ||
| 9/23/2023 | Price change | $614,900-2.4%$288/sqft |
Source: LERA MLS #1713442 Report a problem | ||
| 8/23/2023 | Listed for sale | $630,000$295/sqft |
Source: LERA MLS #1713442 Report a problem | ||
Public tax history
| Year | Property taxes | Tax assessment |
|---|---|---|
| 2025 | $1,725 -67.2% | $620,442 +10% |
| 2024 | $5,263 +21.5% | $564,038 +10% |
| 2023 | $4,332 -11.9% | $512,762 +10% |
| 2022 | $4,918 -9.9% | $466,147 +10% |
| 2021 | $5,457 +9.3% | $423,770 +8% |
| 2020 | $4,993 -4.6% | $392,260 -0.9% |
| 2019 | $5,233 +4.7% | $395,890 +6.2% |
| 2018 | $4,998 | $372,650 -1% |
| 2017 | -- | $376,360 +13.5% |
| 2016 | $4,264 +642.8% | $331,700 +982.2% |
| 2015 | $574 | $30,650 |
| 2014 | $574 | $30,650 |
| 2013 | -- | $30,650 -7.5% |
| 2012 | -- | $33,150 +8.8% |
| 2011 | -- | $30,460 -19.7% |
| 2009 | -- | $37,950 |
Find assessor info on the county website
Neighborhood: 78132
Nearby homes
- $--5 bd4 ba3.8k sqft234 Gruene Hvn, New Braunfels, TX 78132Sold
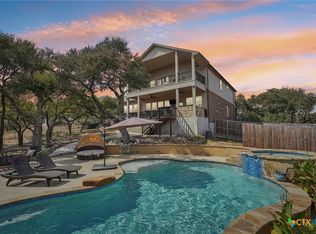
- $814,800-- bd3 ba2.3k sqft242 Gruene Hvn, New Braunfels, TX 78132Off Market
- $843,900-- bd-- ba75k sqft246 Gruene Hvn, New Braunfels, TX 78132Off Market

- $641,1003 bd3 ba2.5k sqft230 Gruene Hvn, New Braunfels, TX 78132Off Market

- $--4 bd3 ba2.2k sqft226 Gruene Hvn, New Braunfels, TX 78132Sold
- $674,9003 bd3 ba2.7k sqft241 Gruene Hvn, New Braunfels, TX 78132Off Market
- $--3 bd6 ba5.1k sqft115 Steeplechase, New Braunfels, TX 78132Sold
- $609,0004 bd2 ba2.2k sqft233 Gruene Hvn, New Braunfels, TX 78132Off Market
Nearby schools
GreatSchools rating
- 10/10Hoffmann Lane Elementary SchoolGrades: PK-5Distance: 2.2 mi
- 7/10Church Hill Middle SchoolGrades: 6-8Distance: 8.1 mi
- 7/10Canyon High SchoolGrades: 9-12Distance: 7.9 mi
Schools provided by the listing agent
- Elementary: Hoffmann
- Middle: Church Hill
- High: Canyon
- District: Comal
Source: LERA MLS. This data may not be complete. We recommend contacting the local school district to confirm school assignments for this home.
Get a cash offer in 3 minutes
Find out how much your home could sell for in as little as 3 minutes with a no-obligation cash offer.
Estimated market value
$589,300
Get a cash offer in 3 minutes
Find out how much your home could sell for in as little as 3 minutes with a no-obligation cash offer.
Estimated market value
$589,300
- Texas
- Comal County
- New Braunfels
- 78132
- 238 Gruene Haven
Nearby cities
Nearby neighborhoods
Nearby zip codes
Other New Braunfels Topics
