Skip main navigation
Sold
  • $215,000

    238 Haverhill Dr, Anderson, IN 46013

    7beds
    3,366sqft
    Residential, Single Family Residence
    Built in 1929
    8,712 Square Feet Lot
    $247,300 Zestimate®
    $64/sqft
    $2,416 Estimated rent

    Home value

    $247,300

    $232,000 - $265,000

    $2,416/mo

    Zestimate® history
    Loading
    Loading...

    Owner options

    List your home for rent

    $2,416/mo

    Rent Zestimate®

    Find your next renter with Zillow Rental Manager. Plus, with online applications, you can quickly screen prospective tenants – for free.

    Learn more

    $2,416/mo

    Rent Zestimate®

    Refinance and save

    $1,370/mo

    Est. payment

    Refinancing to a lower rate could help reduce your monthly payments and save thousands over the life of the loan.

    See today's rates

    $1,370/mo

    Est. payment

    Explore your selling options

    Work with a Zillow partner agent

    Leverage their expertise and Zillow's premium Showcase listings to get your home seen by more buyers.

    Get started

    List with your own agent

    Get your home in front of millions of buyers by listing it on Zillow.

    Learn how to do it

    Sell it yourself

    Take full control of how buyers see your home on Zillow by listing For Sale by Owner (FSBO).

    List your home

    What's special

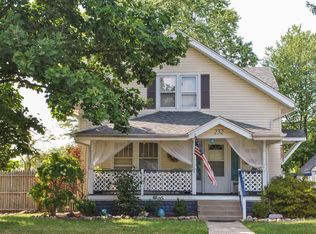
    Your 7 Bedroom Dream Home Awaits! Discover unparalleled comfort and elegance in this stunning 3,366 sq. ft. residence, nestled in a serene Anderson neighborhood. The classic updated exterior, complemented by a welcoming three season front porch, sets a charming tone as you arrive. Step inside to see gleaming hardwood floors and updated tile that captivates your gaze. The expansive living room with many windows creates a perfect space for relaxation and family enjoyment. Adjacent, the formal dining room is great for entertaining your future guests. The heart of the home is the kitchen, equipped with stainless steel appliances including a gas top stove, pantry, white cabinets, and decorative backsplash. The cozy breakfast nook enhances the home's warmth and functionality. On the main level, you'll find three well-appointed bedrooms, each providing ample space and privacy. The main-level layout offers convenience and easy access, making it perfect for family living and guests alike. The upstairs owner's suite offers a tranquil retreat with a vaulted ceiling, walk-in closet, and double sinks. Wake up in the morning, walk out onto your elevated wooden deck overlooking the backyard and beyond, and have a cup of coffee. Three additional cozy upstairs bedrooms and two full bathrooms ensure ample space for family and guests. The basement provides large area for laundry and ample storage space. Outside, enjoy the first and second level rear deck, perfect for outdoor dining and relaxation. Have the neighbors over to play basketball in your partially fenced backyard. Located near schools, parks, shopping, and dining, this home blends sophistication with everyday comfort.

    Zillow last checked:

    Listing updated:

    Listed by:

    Stephen Ladig 317-414-4675,

    Ladig Realty, LLC

    Bought with:

    Sam Johnson

    F.C. Tucker/Prosperity

    Source: MIBOR as distributed by MLS GRID,MLS#: 21994762MLS Logo

    Facts & features

    Interior

    Bedrooms & bathrooms
    • Bedrooms: 7
    • Bathrooms: 3
    • Full bathrooms: 3
    • Main level bathrooms: 1
    • Main level bedrooms: 3
    Primary bedroom
    • Features: Carpet
    • Level: Upper
    • Area: 208 Square Feet
    • Dimensions: 16x13
    Bedroom 2
    • Features: Carpet
    • Level: Upper
    • Area: 120 Square Feet
    • Dimensions: 12x10
    Bedroom 3
    • Features: Carpet
    • Level: Upper
    • Area: 216 Square Feet
    • Dimensions: 18x12
    Bedroom 4
    • Features: Carpet
    • Level: Upper
    • Area: 156 Square Feet
    • Dimensions: 13x12
    Bedroom 5
    • Features: Hardwood
    • Level: Main
    • Area: 144 Square Feet
    • Dimensions: 12x12
    Bedroom 6
    • Features: Hardwood
    • Level: Main
    • Area: 195 Square Feet
    • Dimensions: 15x13
    Bedroom 6
    • Features: Carpet
    • Level: Main
    • Area: 180 Square Feet
    • Dimensions: 15x12
    Dining room
    • Features: Hardwood
    • Level: Main
    • Area: 144 Square Feet
    • Dimensions: 12x12
    Kitchen
    • Features: Tile-Ceramic
    • Level: Main
    • Area: 270 Square Feet
    • Dimensions: 15x18
    Living room
    • Features: Hardwood
    • Level: Main
    • Area: 225 Square Feet
    • Dimensions: 15x15
    Sun room
    • Features: Other
    • Level: Main
    • Area: 104 Square Feet
    • Dimensions: 13x8
    Heating
    • Forced Air
    Cooling
    • Has cooling: Yes
    Appliances
    • Included: Dishwasher, Range Hood, Gas Water Heater
    • Laundry: Connections All, In Basement
    Features
    • Hardwood Floors, Eat-in Kitchen, Pantry, Walk-In Closet(s)
    • Flooring: Hardwood
    • Basement: Unfinished
    Interior area
    • Total structure area: 3,366
    • Total interior livable area: 3,366 sqft
    • Finished area below ground: 0

    Property

    Parking
    • Parking features: Gravel
    Features
    • Levels: Two
    • Stories: 2
    • Patio & porch: Covered, Deck
    • Exterior features: Basketball Court
    • Fencing: Fenced,Partial
    Lot
    • Size: 8,712 Square Feet
    Details
    • Parcel number: 481124403024000003
    • Special conditions: Corporate Owned
    • Horse amenities: None

    Construction

    Type & style
    • Home type: SingleFamily
    • Architectural style: Traditional
    • Property subtype: Residential, Single Family Residence
    Materials
    • Vinyl Siding
    • Foundation: Block
    Condition
    • Updated/Remodeled
    • New construction: No
    • Year built: 1929

    Utilities & green energy

    • Electric: 100 Amp Service
    • Water: Municipal/City
    • Utilities for property: Electricity Connected

    Community & HOA

    Community
    • Subdivision: Meadowbrook
    HOA
    • Has HOA: No
    Location
    • Region: Anderson

    Financial & listing details

    • Price per square foot: $64/sqft
    • Tax assessed value: $179,300
    • Annual tax amount: $1,688
    • Date on market: 8/7/2024
    • Cumulative days on market: 3 days
    • Electric utility on property: Yes

    Price history

    DateEventPrice
    8/20/2024Sold$215,000+16.2%$64/sqft
    Source: MIBOR as distributed by MLS GRID #21994762 Report a problem
    8/9/2024Pending sale$185,000$55/sqft
    Source: MIBOR as distributed by MLS GRID #21994762 Report a problem
    8/7/2024Listed for sale$185,000+760.5%$55/sqft
    Source: MIBOR as distributed by MLS GRID #21994762 Report a problem
    4/7/2016Sold$21,500+7.5%$6/sqft
    Source: MIBOR as distributed by MLS GRID #21400008 Report a problem
    3/11/2016Pending sale$20,000$6/sqft
    Source: RE/MAX Complete #21400008 Report a problem
    2/20/2016Listed for sale$20,000+300%$6/sqft
    Source: Diamond Group Realty #21400008 Report a problem
    10/9/2015Listing removed$5,000$1/sqft
    Source: Williams & Williams Worldwide Real Estate Auction Report a problem
    9/10/2015Listed for sale$5,000$1/sqft
    Source: Williams & Williams Worldwide Real Estate Auction Report a problem

    Public tax history

    YearProperty taxesTax assessment
    2025$1,838 +8.8%$179,300 +116.8%
    2024$1,689 +0.4%$82,700 +9.5%
    2023$1,682 +8.2%$75,500 +0.4%
    2022$1,555 +9.8%$75,200 +8.8%
    2021$1,417 +6.5%$69,100 +10.2%
    2020$1,330 +7.1%$62,700 +6.6%
    2019$1,242 +16.7%$58,800 +9.3%
    2018$1,064 -38.3%$53,800 +1.1%
    2017$1,723 +52.5%$53,200 -5.8%
    2016$1,130 -5.4%$56,500 -5.4%
    2014$1,194 -3.7%$59,700 -3.7%
    2013$1,240 +111.9%$62,000 +2.3%
    2012$585 $60,600 -8.9%
    2011-- $66,500 -24.2%
    2010$877 -6.8%$87,700 -6.8%
    2009$941 $94,100 -0.7%
    2006-- $94,800 +20.5%
    2005-- $78,700
    Find assessor info on the county website

    Neighborhood: 46013

    Nearby schools

    GreatSchools rating
    Schools provided by the listing agent
    • Elementary: Erskine Elementary School
    • Middle: Highland Middle School
    • High: Anderson High School

    Source: MIBOR as distributed by MLS GRID. This data may not be complete. We recommend contacting the local school district to confirm school assignments for this home.

    Get pre-qualified for a loan
    At Zillow Home Loans, we can pre-qualify you in as little as 5 minutes with no impact to your credit score.

    An equal housing lender. NMLS #10287.