This beautiful “Weston Flex" one-story home is located in Stoneybrook, a gated, golf course community just north of Lakewood Ranch in Manatee County, with convenient access to I75 and to shopping and recreation, including the nearby Ellenton Outlet Center. It is nestled within the Heritage Harbour Master Association Community, which includes 2500 acres of parks, lakes, and walking trails. The home is located on a golf course. You open the front door to formal living and dining rooms. Built in 2005, the house has many upgrades, including new AC unit in 2016 with a 10-year warranty; major kitchen appliances were replaced and kitchen cabinets refinished in 2021, all the bedrooms have new engineered wood floors which were installed in 2019, both bathrooms boast beautiful updated cabinets and quartz tops, the pool has solar panels heater that was installed in 2016 with a warranty through 2028, the pump was replaced in 2023. The family room with built-in shelving as an entertainment center is ready for your TV. A light and spacious den with a beautiful bay window can be used as a fourth bedroom. Crown molding in all major rooms and tray ceilings add beautiful architectural details. Sliding doors open to a spacious lanai with a large pool deck with sweeping sunset and golf course views, allowing you to entertain both indoors and out. The lanai has a motorized awning that can be used in the afternoon to provide shade when the sun is at low angles. The rear of the home faces the direction of the Gulf of Mexico, which results in fantastic sunset views. Come enjoy resort-style living with 18 hole golf course (Heritage Harbour Golf Club & Eatery) with no mandatory golf fees (pay as you play or memberships available), and community amenities including heated pools and spa, fitness center, tennis, pickleball, volleyball, basketball, dog parks, shuffleboard, bocce ball, corn hole and more!
Sold for $590,000
$590,000
238 HERITAGE ISLES WAY, BRADENTON, FL 34212
3beds
2,216sqft
Single Family Residence
Built in 2005
9,540 Square Feet Lot
$556,300 Zestimate®
$266/sqft
$3,464 Estimated rent
Home value
$556,300
$528,000 - $584,000
$3,464/mo
Zestimate® history
Owner options
List your home for rent
$3,464/mo
Rent Zestimate®
Find your next renter with Zillow Rental Manager. Plus, with online applications, you can quickly screen prospective tenants – for free.
$3,464/mo
Rent Zestimate®
Refinance and save
$4,038/mo
Est. payment
Refinancing to a lower rate could help reduce your monthly payments and save thousands over the life of the loan.
$4,038/mo
Est. payment
Explore your selling options
Work with a Zillow partner agent
Leverage their expertise and Zillow's premium Showcase listings to get your home seen by more buyers.
Get startedList with your own agent
Get your home in front of millions of buyers by listing it on Zillow.
Learn how to do itSell it yourself
Take full control of how buyers see your home on Zillow by listing For Sale by Owner (FSBO).
List your homeWhat's special
Large pool deckCorn holeNew ac unitSolar panels heaterCrown moldingFitness centerFormal living
Zillow last checked:
Listing updated:
Listed by:
Delia Valente 571-236-7245,
CENTURY 21 BEGGINS ENTERPRISES 813-658-2121
Bought with:
Domanic Calamese, 3492377
KW COASTAL LIVING III
Source: Stellar MLS,MLS#: A4584251 Originating MLS: Sarasota - Manatee
Originating MLS: Sarasota - Manatee
Facts & features
Interior
Bedrooms & bathrooms
- Bedrooms: 3
- Bathrooms: 2
- Full bathrooms: 2
Rooms
- Room types: Den/Library/Office, Family Room, Dining Room, Living Room
Primary bedroom
- Features: Walk-In Closet(s)
- Level: First
- Dimensions: 12x19
Bedroom 2
- Level: First
- Dimensions: 10x12
Bedroom 3
- Level: First
- Dimensions: 10x12
Primary bathroom
- Features: Dual Sinks, Garden Bath
- Level: First
Dining room
- Level: First
- Dimensions: 9x11
Family room
- Features: Ceiling Fan(s)
- Level: First
- Dimensions: 15x15
Kitchen
- Features: Breakfast Bar, Kitchen Island, Pantry
- Level: First
- Dimensions: 12x15
Living room
- Features: Ceiling Fan(s)
- Level: First
- Dimensions: 11x12
Office
- Level: First
- Dimensions: 12x12
Heating
- Central
Cooling
- Central Air
Appliances
- Included: Convection Oven, Dishwasher, Dryer, Microwave, Refrigerator, Tankless Water Heater, Washer
- Laundry: Inside, Laundry Room
Features
- Built-in Features, Ceiling Fan(s), Chair Rail, Crown Molding, Eating Space In Kitchen, High Ceilings, Kitchen/Family Room Combo, Living Room/Dining Room Combo, Primary Bedroom Main Floor, Open Floorplan, Solid Surface Counters, Split Bedroom, Stone Counters, Thermostat, Tray Ceiling(s), Walk-In Closet(s)
- Flooring: Bamboo, Ceramic Tile, Engineered Hardwood
- Doors: Sliding Doors
- Windows: Blinds, Double Pane Windows, Window Treatments, Hurricane Shutters
- Has fireplace: No
Interior area
- Total structure area: 2,856
- Total interior livable area: 2,216 sqft
Property
Parking
- Total spaces: 2
- Parking features: Driveway, Garage Door Opener
- Attached garage spaces: 2
- Has uncovered spaces: Yes
Features
- Levels: One
- Stories: 1
- Patio & porch: Covered, Deck, Patio, Screened
- Exterior features: Awning(s), Irrigation System, Lighting, Private Mailbox, Rain Gutters, Sidewalk, Sprinkler Metered
- Has private pool: Yes
- Pool features: Child Safety Fence, Gunite, Heated, In Ground, Lighting, Screen Enclosure, Solar Heat, Tile
- Has view: Yes
- View description: Golf Course
- Waterfront features: Lake
Lot
- Size: 9,540 Square Feet
- Features: Landscaped, Near Golf Course, On Golf Course, Sidewalk
- Residential vegetation: Mature Landscaping, Oak Trees, Trees/Landscaped
Details
- Parcel number: 1102009409
- Zoning: PDMU
- Special conditions: None
Construction
Type & style
- Home type: SingleFamily
- Architectural style: Mediterranean
- Property subtype: Single Family Residence
Materials
- Block, Stucco
- Foundation: Slab
- Roof: Tile
Condition
- New construction: No
- Year built: 2005
Utilities & green energy
- Sewer: Public Sewer
- Water: Public
- Utilities for property: BB/HS Internet Available, Cable Available, Cable Connected, Electricity Available, Electricity Connected, Phone Available, Public, Sewer Available, Sewer Connected, Solar, Sprinkler Recycled, Street Lights, Underground Utilities, Water Available, Water Connected
Community & HOA
Community
- Features: Lake, Clubhouse, Deed Restrictions, Fitness Center, Gated Community - Guard, Golf Carts OK, Golf, Irrigation-Reclaimed Water, No Truck/RV/Motorcycle Parking, Playground, Pool, Restaurant, Sidewalks, Special Community Restrictions
- Pet fee: $0 monthly
- Subdivision: STONEYBROOK AT HERITAGE HARBOUR A-1
HOA
- Has HOA: Yes
- Amenities included: Basketball Court, Clubhouse, Fence Restrictions, Fitness Center, Gated, Golf Course, Maintenance, Playground, Pool, Recreation Facilities, Security, Spa/Hot Tub, Tennis Court(s)
- Services included: 24-Hour Guard, Community Pool, Maintenance Grounds, Pool Maintenance, Recreational Facilities, Security
- HOA fee: $120 monthly
- HOA name: Anna Kelly
- HOA phone: 941-750-9688
- Second HOA name: Heritage Harbour
- Second HOA phone: 941-747-7261
Location
- Region: Bradenton
Financial & listing details
- Price per square foot: $266/sqft
- Tax assessed value: $437,917
- Annual tax amount: $4,836
- Date on market: 9/29/2023
- Cumulative days on market: 29 days
- Listing terms: Cash,Conventional,VA Loan
- Ownership: Fee Simple
- Total actual rent: 0
- Electric utility on property: Yes
- Road surface type: Paved, Asphalt
Price history
| Date | Event | Price |
|---|---|---|
| 12/15/2023 | Sold | $590,000$266/sqft |
Source:  Stellar MLS #A4584251 Report a problem Stellar MLS #A4584251 Report a problem | ||
| 10/28/2023 | Pending sale | $590,000$266/sqft |
Source: Stellar MLS #A4584251 Report a problem | ||
| 10/20/2023 | Price change | $590,000-3.3%$266/sqft |
Source: Stellar MLS #A4584251 Report a problem | ||
| 9/29/2023 | Listed for sale | $610,000+91.8%$275/sqft |
Source: Stellar MLS #A4584251 Report a problem | ||
| 4/11/2015 | Sold | $318,000-6.4%$144/sqft |
Source: Public Record Report a problem | ||
| 1/24/2015 | Listed for sale | $339,900+6.7%$153/sqft |
Source: Medway Realty #A4112434 Report a problem | ||
| 11/22/2012 | Listing removed | $318,500$144/sqft |
Source: Coldwell Banker Residential Real Estate - Lakewood Ranch #A3967885 Report a problem | ||
| 11/14/2012 | Price change | $318,500-3.5%$144/sqft |
Source: Coldwell Banker Residential Real Estate - Lakewood Ranch #A3967885 Report a problem | ||
| 10/27/2012 | Listed for sale | $329,900-8.9%$149/sqft |
Source: Coldwell Banker Residential Real Estate - Lakewood Ranch #A3967885 Report a problem | ||
| 11/28/2005 | Sold | $362,100$163/sqft |
Source: Public Record Report a problem | ||
Public tax history
| Year | Property taxes | Tax assessment |
|---|---|---|
| 2025 | $6,861 -11.1% | $437,917 -5.2% |
| 2024 | $7,719 +56% | $461,964 +53.7% |
| 2023 | $4,949 +2.3% | $300,529 +3% |
| 2022 | $4,836 -0.2% | $291,776 +3% |
| 2021 | $4,845 +0.6% | $283,278 +1.4% |
| 2020 | $4,815 -13.7% | $279,367 -1.6% |
| 2019 | $5,582 | $284,002 +1.4% |
| 2018 | $5,582 +0% | $280,060 +3.3% |
| 2017 | $5,581 +50.7% | $271,200 +2.3% |
| 2016 | $3,704 | $265,104 +30.9% |
| 2015 | $3,704 | $202,497 +0.8% |
| 2014 | $3,704 +0.3% | $200,890 +1.5% |
| 2013 | $3,692 +369061% | $197,921 +1.7% |
| 2012 | $1 | $194,613 -4.7% |
| 2011 | $1 | $204,232 -8.1% |
| 2010 | -- | $222,255 -15.7% |
| 2009 | $4,585 +2.2% | $263,589 -14.4% |
| 2008 | $4,488 -15.7% | $307,966 -13.2% |
| 2007 | $5,323 -5.6% | $354,767 +1.5% |
| 2006 | $5,639 +693.3% | $349,385 +781% |
| 2005 | $711 +1.6% | $39,660 +3% |
| 2004 | $700 +168.3% | $38,500 +161% |
| 2003 | $261 +21.3% | $14,750 +21.9% |
| 2002 | $215 | $12,105 |
Find assessor info on the county website
Neighborhood: Heritage Harbour
Nearby homes
- $508,3003 bd2 ba2.2k sqft234 Heritage Isles Way, Bradenton, FL 34212Off Market
- $431,9002 bd2 ba1.9k sqft242 Heritage Isles Way, Bradenton, FL 34212Off Market
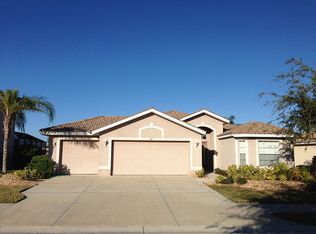
- $662,2003 bd2 ba2.8k sqft230 Heritage Isles Way, Bradenton, FL 34212Off Market
- $591,4003 bd2 ba2.7k sqft243 Heritage Isles Way, Bradenton, FL 34212Off Market

- $517,4004 bd2 ba2.8k sqft247 Heritage Isles Way, Bradenton, FL 34212Off Market
- $559,4004 bd3 ba2.5k sqft246 Heritage Isles Way, Bradenton, FL 34212Off Market
- $558,2003 bd2 ba2.5k sqft239 Heritage Isles Way, Bradenton, FL 34212Off Market
- $534,3004 bd2 ba2.3k sqft251 Heritage Isles Way, Bradenton, FL 34212Off Market
Nearby schools
GreatSchools rating
- 7/10Freedom Elementary SchoolGrades: PK-5Distance: 1.3 mi
- 8/10Carlos E. Haile Middle SchoolGrades: 6-8Distance: 1.4 mi
- 5/10Parrish Community High SchoolGrades: 9-12Distance: 5.6 mi
Schools provided by the listing agent
- Elementary: Freedom Elementary
- Middle: Carlos E. Haile Middle
- High: Braden River High
Source: Stellar MLS. This data may not be complete. We recommend contacting the local school district to confirm school assignments for this home.
Get a cash offer in 3 minutes
Find out how much your home could sell for in as little as 3 minutes with a no-obligation cash offer.
Estimated market value
$556,300
Get a cash offer in 3 minutes
Find out how much your home could sell for in as little as 3 minutes with a no-obligation cash offer.
Estimated market value
$556,300
- Florida
- Manatee County
- Bradenton
- 34212
- Heritage Harbour
- 238 HERITAGE ISLES WAY
Nearby cities
Nearby neighborhoods
Nearby zip codes
Other Bradenton Topics
