Nestled between Deltona and Debary and just a short drive to I-4, shopping, and Lake Monroe. This meticulous move-in ready 3 Bedroom/2 Bathroom/ 2 car garage home has been updated and upgraded for a new family. The split floorplan and open concept living is sure to please. The home has a newer roof in 2018, new HVAC 2022, updated plumbing and electrical, exterior and interior paint 2023, and newer stainless steel like kitchen appliances. Immediately upon walking into your new home you will feel the sense of pride the seller's took in keeping the home pristine. The split floor plan and open concept is more than enough for a family night in or a gathering of friends. The 14 x 13 kitchen with newer stainless steel-like appliances and a long kitchen bar. The kitchen also has ample room to add a island or an eat in kitchen space. The living/great room is 17 x 20 with excellent natural light and large enough to configure it to your liking. The master suite is highlighted by the long 19 x 12 bedroom, walk in closet, and a tastefully designed master bathroom with solid stone counter tops. Bedroom 2 and 3 along with bathroom 2 are down a hallway on the other side of the home for maximum privacy. Other highlight of this beautiful home include an inside laundry room, outdoor covered and screened in patio, and a fenced in back yard for all the activities for you and you pets. Don't miss out on the opportunity to own this home. Schedule today.
Sold for $336,000
$336,000
238 HERONWOOD CIRCLE, DELTONA, FL 32725
3beds
1,524sqft
Single Family Residence
Built in 2000
7,500 Square Feet Lot
$319,300 Zestimate®
$220/sqft
$1,908 Estimated rent
Home value
$319,300
$303,000 - $335,000
$1,908/mo
Zestimate® history
Owner options
List your home for rent
$1,908/mo
Rent Zestimate®
Find your next renter with Zillow Rental Manager. Plus, with online applications, you can quickly screen prospective tenants – for free.
$1,908/mo
Rent Zestimate®
Refinance and save
$2,362/mo
Est. payment
Refinancing to a lower rate could help reduce your monthly payments and save thousands over the life of the loan.
$2,362/mo
Est. payment
Explore your selling options
Work with a Zillow partner agent
Leverage their expertise and Zillow's premium Showcase listings to get your home seen by more buyers.
Get startedList with your own agent
Get your home in front of millions of buyers by listing it on Zillow.
Learn how to do itSell it yourself
Take full control of how buyers see your home on Zillow by listing For Sale by Owner (FSBO).
List your homeWhat's special
Updated plumbingAmple roomNewer stainless steel-like appliancesSplit floorplanNatural lightOpen conceptMaster suite
Zillow last checked:
Listing updated:
Listed by:
Steven Kwong 407-310-9396,
CHARLES RUTENBERG REALTY ORLANDO 407-622-2122
Bought with:
Steve Javier, 3099417
CAPITAL HOMES INC
Source: Stellar MLS,MLS#: O6127480 Originating MLS: Orlando Regional
Originating MLS: Orlando Regional
Facts & features
Interior
Bedrooms & bathrooms
- Bedrooms: 3
- Bathrooms: 2
- Full bathrooms: 2
Rooms
- Room types: Utility Room
Primary bedroom
- Features: Tub With Shower
- Level: First
- Dimensions: 19x12
Bedroom 2
- Features: Built-in Closet
- Level: First
- Dimensions: 11x11
Bedroom 3
- Features: Built-in Closet
- Level: First
- Dimensions: 11x10
Primary bathroom
- Features: Other
- Level: First
- Dimensions: 5x11
Bathroom 2
- Features: Exhaust Fan, Single Vanity, Tub With Shower
- Level: First
- Dimensions: 11x5
Balcony porch lanai
- Features: Other
- Level: First
- Dimensions: 8x14
Foyer
- Level: First
- Dimensions: 4x9
Kitchen
- Features: Bar, Pantry
- Level: First
- Dimensions: 14x13
Living room
- Level: First
- Dimensions: 17x20
Heating
- Central, Electric
Cooling
- Central Air
Appliances
- Included: Dishwasher, Disposal, Microwave, Range, Refrigerator
- Laundry: Inside, Laundry Room
Features
- Ceiling Fan(s), Open Floorplan, Solid Wood Cabinets, Split Bedroom, Thermostat, Vaulted Ceiling(s)
- Flooring: Carpet, Ceramic Tile
- Doors: Sliding Doors
- Has fireplace: No
Interior area
- Total structure area: 2,040
- Total interior livable area: 1,524 sqft
Property
Parking
- Total spaces: 2
- Parking features: Garage - Attached
- Attached garage spaces: 2
- Details: Garage Dimensions: 20x20
Features
- Levels: One
- Stories: 1
- Patio & porch: Covered, Rear Porch, Screened
- Exterior features: Irrigation System, Rain Gutters, Sidewalk
- Fencing: Vinyl,Wood
Lot
- Size: 7,500 Square Feet
- Dimensions: 75 x 100
- Features: City Lot, Landscaped, Sidewalk
- Residential vegetation: Mature Landscaping, Trees/Landscaped
Details
- Parcel number: 5674509
- Zoning: R-4E
- Special conditions: None
Construction
Type & style
- Home type: SingleFamily
- Architectural style: Florida,Traditional
- Property subtype: Single Family Residence
Materials
- Block, Stucco
- Foundation: Slab
- Roof: Shingle
Condition
- Completed
- New construction: No
- Year built: 2000
Utilities & green energy
- Sewer: Public Sewer
- Water: Public
- Utilities for property: BB/HS Internet Available, Electricity Connected, Public, Sewer Connected, Street Lights, Water Connected
Community & HOA
Community
- Pet fee: $0 monthly
- Subdivision: AUTUMN RDG UN 01
HOA
- Has HOA: Yes
- HOA fee: $21 monthly
- HOA name: TBD
Location
- Region: Deltona
Financial & listing details
- Price per square foot: $220/sqft
- Tax assessed value: $237,996
- Annual tax amount: $2,545
- Date on market: 7/24/2023
- Cumulative days on market: 8 days
- Listing terms: Cash,Conventional,FHA,VA Loan
- Ownership: Fee Simple
- Total actual rent: 0
- Electric utility on property: Yes
- Road surface type: Paved, Asphalt
Price history
| Date | Event | Price |
|---|---|---|
| 12/6/2023 | Sold | $336,000$220/sqft |
Source:  Stellar MLS #O6127480 Report a problem Stellar MLS #O6127480 Report a problem | ||
| 8/2/2023 | Pending sale | $336,000$220/sqft |
Source: Stellar MLS #O6127480 Report a problem | ||
| 7/24/2023 | Listed for sale | $336,000+68%$220/sqft |
Source: Stellar MLS #O6127480 Report a problem | ||
| 9/6/2019 | Sold | $200,000-7%$131/sqft |
Source:  DBAMLS #1059415 Report a problem DBAMLS #1059415 Report a problem | ||
| 8/7/2019 | Listed for sale | $215,000$141/sqft |
Source: REALTY PROS ASSURED #V4908255 Report a problem | ||
| 8/7/2019 | Pending sale | $215,000$141/sqft |
Source: REALTY PROS ASSURED #V4908255 Report a problem | ||
| 7/1/2019 | Listed for sale | $215,000+26.5%$141/sqft |
Source: Realty Pros Assured #1059415 Report a problem | ||
| 6/6/2017 | Sold | $169,900+142.4%$111/sqft |
Source: Public Record Report a problem | ||
| 2/12/2014 | Sold | $70,100+1794.6%$46/sqft |
Source: Public Record Report a problem | ||
| 10/16/2012 | Sold | $3,700-96.3%$2/sqft |
Source: Public Record Report a problem | ||
| 2/6/2001 | Sold | $100,000$66/sqft |
Source: Public Record Report a problem | ||
Public tax history
| Year | Property taxes | Tax assessment |
|---|---|---|
| 2025 | $4,586 -2.6% | $237,996 -1.4% |
| 2024 | $4,709 +81.1% | $241,312 +46.3% |
| 2023 | $2,601 +2.2% | $164,966 +3% |
| 2022 | $2,545 | $160,161 +3% |
| 2021 | -- | $155,496 +1.4% |
| 2020 | $2,558 | $153,349 +11.3% |
| 2019 | $2,558 +7.6% | $137,840 +1.9% |
| 2018 | $2,378 +0.8% | $135,270 +25.4% |
| 2017 | $2,358 -14.5% | $107,911 +8.3% |
| 2016 | $2,760 +9.8% | $99,661 +3.5% |
| 2015 | $2,513 +0.5% | $96,265 +16.2% |
| 2014 | $2,500 | $82,867 +13.3% |
| 2013 | -- | $73,125 -3.8% |
| 2012 | -- | $76,046 +4.6% |
| 2011 | -- | $72,699 -6.7% |
| 2010 | -- | $77,891 -16.1% |
| 2009 | -- | $92,824 -9.9% |
| 2007 | -- | $103,065 -0.5% |
| 2006 | -- | $103,568 +6.1% |
| 2005 | -- | $97,622 +3% |
| 2004 | -- | $94,779 +1.9% |
| 2003 | -- | $93,012 +2.4% |
| 2002 | -- | $90,832 +6.9% |
| 2001 | -- | $84,993 +325% |
| 2000 | -- | $20,000 |
Find assessor info on the county website
Neighborhood: 32725
Nearby homes
- $357,8004 bd2 ba1.9k sqft244 Heronwood Cir, Deltona, FL 32725Off Market
- $301,1003 bd2 ba1.4k sqft232 Heronwood Cir, Deltona, FL 32725Off Market
- $329,0004 bd2 ba1.5k sqft313 Champlain Dr, Deltona, FL 32725Off Market
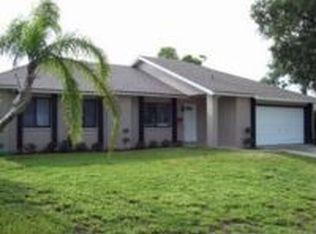
- $257,7002 bd1 ba949 sqft321 Champlain Dr, Deltona, FL 32725Off Market
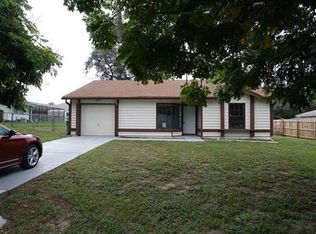
- $269,5003 bd2 ba1.4k sqft305 Champlain Dr, Deltona, FL 32725Off Market
- $287,3003 bd2 ba1.2k sqft233 Heronwood Cir, Deltona, FL 32725Off Market
- $280,9003 bd2 ba1.2k sqft226 Heronwood Cir, Deltona, FL 32725Off Market
- $333,5004 bd2 ba2k sqft221 Heronwood Cir, Deltona, FL 32725Off Market
Nearby schools
GreatSchools rating
- 5/10Forest Lake Elementary SchoolGrades: PK-5Distance: 0.7 mi
- 4/10Deltona Middle SchoolGrades: 6-8Distance: 3.1 mi
- 4/10Pine Ridge High SchoolGrades: 9-12Distance: 4.9 mi
Schools provided by the listing agent
- Elementary: Forest Lake Elem
- Middle: Deltona Middle
- High: Pine Ridge High School
Source: Stellar MLS. This data may not be complete. We recommend contacting the local school district to confirm school assignments for this home.
Get a cash offer in 3 minutes
Find out how much your home could sell for in as little as 3 minutes with a no-obligation cash offer.
Estimated market value
$319,300
Get a cash offer in 3 minutes
Find out how much your home could sell for in as little as 3 minutes with a no-obligation cash offer.
Estimated market value
$319,300
- Florida
- Volusia County
- Enterprise
- 32725
- 238 HERONWOOD CIRCLE
Nearby cities
Nearby zip codes
Other Enterprise Topics
