Step into this beautiful updated home in the sought after Canyon Creek area, zoned to top rated Plano ISD schools. With 4 bedrooms and 3 full baths, this thoughtfully designed layout offers flexibility for every lifestyle. The fourth bedroom functions perfectly as a private in law suite, media room, or home office.
Inside, you’ll find fresh updates throughout including new hardwood flooring, fully remodeled bathrooms, quartz kitchen countertops, upgraded cabinets, modern appliancess, new lighting, and fresh paint. The bright, open kitchen features a 5 burner gas cooktop, wine fridge, and spacious pantry, ideal for both entertaining and everyday living.
The primary suite impresses with two walk in closets and a spa inspired bathroom featuring a jetted tub, dual vanities, and a separate shower. The main living area flows seamlessly to a covered patio overlooking a private swimming pool, creating the perfect setting for relaxing or hosting guests.
Enjoy the combination of modern updates, functional spaces, and a prime location near shopping, dining, and parks in one of Richardson’s most desirable neighborhoods.
Sold
Price Unknown
238 High Brook Dr, Richardson, TX 75080
4beds
2,430sqft
Single Family Residence
Built in 1978
9,147 Square Feet Lot
$581,900 Zestimate®
$--/sqft
$3,483 Estimated rent
Home value
$581,900
$553,000 - $617,000
$3,483/mo
Zestimate® history
Owner options
List your home for rent
$3,483/mo
Rent Zestimate®
Find your next renter with Zillow Rental Manager. Plus, with online applications, you can quickly screen prospective tenants – for free.
$3,483/mo
Rent Zestimate®
Refinance and save
Refinancing to a lower rate could help reduce your monthly payments and save thousands over the life of the loan.
Explore your selling options
Work with a Zillow partner agent
Leverage their expertise and Zillow's premium Showcase listings to get your home seen by more buyers.
Get startedList with your own agent
Get your home in front of millions of buyers by listing it on Zillow.
Learn how to do itSell it yourself
Take full control of how buyers see your home on Zillow by listing For Sale by Owner (FSBO).
List your homeWhat's special
Private swimming poolModern appliancesFresh paintFully remodeled bathroomsNew lightingNew hardwood flooringQuartz kitchen countertops
Zillow last checked:
Listing updated:
Listed by:
Chaz Cameli 0774669 714-580-6346,
Monument Realty 214-705-7827
Bought with:
Stephanie Davenport
Allie Beth Allman & Assoc.
Source: NTREIS,MLS#: 21149090
Facts & features
Interior
Bedrooms & bathrooms
- Bedrooms: 4
- Bathrooms: 3
- Full bathrooms: 3
Primary bedroom
- Level: First
- Dimensions: 20 x 14
Bedroom
- Level: First
- Dimensions: 13 x 14
Bedroom
- Level: First
- Dimensions: 12 x 11
Bedroom
- Level: First
- Dimensions: 14 x 18
Primary bathroom
- Level: First
- Dimensions: 10 x 5
Dining room
- Level: First
- Dimensions: 11 x 13
Other
- Level: First
- Dimensions: 5 x 5
Other
- Level: First
- Dimensions: 5 x 5
Living room
- Level: First
- Dimensions: 21 x 15
Appliances
- Included: Built-In Gas Range, Convection Oven, Double Oven, Gas Water Heater
Features
- Wet Bar, Dry Bar, Decorative/Designer Lighting Fixtures, Eat-in Kitchen, High Speed Internet, Pantry, Paneling/Wainscoting, Walk-In Closet(s)
- Has basement: No
- Number of fireplaces: 1
- Fireplace features: Living Room
Interior area
- Total interior livable area: 2,430 sqft
Property
Parking
- Total spaces: 2
- Parking features: Alley Access, Door-Multi, Driveway, Garage, Garage Door Opener, Garage Faces Rear
- Attached garage spaces: 2
- Has uncovered spaces: Yes
Features
- Levels: One
- Stories: 1
- Pool features: Pool
Lot
- Size: 9,147 Square Feet
Details
- Parcel number: R039900100301
Construction
Type & style
- Home type: SingleFamily
- Architectural style: Detached
- Property subtype: Single Family Residence
Condition
- Year built: 1978
Utilities & green energy
- Sewer: Public Sewer
- Water: Public
- Utilities for property: Sewer Available, Water Available
Community & HOA
Community
- Features: Curbs, Sidewalks
- Subdivision: Prairie Creek Meadows Add
HOA
- Has HOA: No
Location
- Region: Richardson
Financial & listing details
- Tax assessed value: $656,911
- Annual tax amount: $10,122
- Date on market: 1/9/2026
- Cumulative days on market: 39 days
- Listing terms: Cash,Conventional,FHA,VA Loan
Price history
| Date | Event | Price |
|---|---|---|
| 3/13/2026 | Sold | -- |
Source: NTREIS #21149090 Report a problem | ||
| 2/23/2026 | Pending sale | $599,999$247/sqft |
Source: NTREIS #21149090 Report a problem | ||
| 2/20/2026 | Contingent | $599,999$247/sqft |
Source: NTREIS #21149090 Report a problem | ||
| 2/12/2026 | Listed for sale | $599,999$247/sqft |
Source: NTREIS #21149090 Report a problem | ||
| 2/11/2026 | Contingent | $599,999$247/sqft |
Source: NTREIS #21149090 Report a problem | ||
| 1/30/2026 | Listed for sale | $599,999$247/sqft |
Source: NTREIS #21149090 Report a problem | ||
| 1/25/2026 | Contingent | $599,999$247/sqft |
Source: NTREIS #21149090 Report a problem | ||
| 1/9/2026 | Listing removed | $3,650$2/sqft |
Source: Zillow Rentals Report a problem | ||
| 1/9/2026 | Listed for sale | $599,999-6.1%$247/sqft |
Source: NTREIS #21149090 Report a problem | ||
| 12/31/2025 | Price change | $3,650-7%$2/sqft |
Source: Zillow Rentals Report a problem | ||
| 11/22/2025 | Listed for rent | $3,925+33.1%$2/sqft |
Source: Zillow Rentals Report a problem | ||
| 11/17/2025 | Listing removed | $639,000$263/sqft |
Source: NTREIS #21080077 Report a problem | ||
| 10/9/2025 | Listed for sale | $639,000$263/sqft |
Source: NTREIS #21080077 Report a problem | ||
| 10/6/2025 | Listing removed | $639,000$263/sqft |
Source: NTREIS #21019714 Report a problem | ||
| 10/4/2025 | Price change | $639,000-0.9%$263/sqft |
Source: NTREIS #21019714 Report a problem | ||
| 9/2/2025 | Price change | $645,000-0.8%$265/sqft |
Source: NTREIS #21019714 Report a problem | ||
| 8/1/2025 | Listed for sale | $650,000$267/sqft |
Source: NTREIS #21019714 Report a problem | ||
| 8/1/2025 | Listing removed | $650,000$267/sqft |
Source: NTREIS #20912666 Report a problem | ||
| 7/14/2025 | Price change | $650,000-3.7%$267/sqft |
Source: NTREIS #20912666 Report a problem | ||
| 6/10/2025 | Price change | $675,000-3.6%$278/sqft |
Source: NTREIS #20912666 Report a problem | ||
| 5/26/2025 | Price change | $700,000-3.4%$288/sqft |
Source: NTREIS #20912666 Report a problem | ||
| 5/19/2025 | Price change | $725,000-5.2%$298/sqft |
Source: NTREIS #20912666 Report a problem | ||
| 5/13/2025 | Price change | $765,000-1.9%$315/sqft |
Source: NTREIS #20912666 Report a problem | ||
| 4/25/2025 | Listed for sale | $780,000$321/sqft |
Source: NTREIS #20912666 Report a problem | ||
| 1/18/2022 | Listing removed | -- |
Source:  Ebby Halliday Realtors Report a problem Ebby Halliday Realtors Report a problem | ||
| 1/2/2022 | Listed for rent | $2,950$1/sqft |
Source: Ebby Halliday Realtors #14731486 Report a problem | ||
Public tax history
| Year | Property taxes | Tax assessment |
|---|---|---|
| 2025 | $11,905 +17.6% | $656,911 +17.8% |
| 2024 | $10,122 +15.2% | $557,621 +18.6% |
| 2023 | $8,786 -2% | $470,000 +7.7% |
| 2022 | $8,961 +12.7% | $436,197 +19.9% |
| 2021 | $7,950 +2.1% | $363,795 +2.9% |
| 2020 | $7,787 -2.8% | $353,517 -2.1% |
| 2019 | $8,009 +2.9% | $361,000 +7.9% |
| 2018 | $7,781 +19.1% | $334,513 +4.1% |
| 2017 | $6,535 | $321,227 +15.7% |
| 2016 | $6,535 +17% | $277,621 +9.5% |
| 2015 | $5,585 | $253,548 +9% |
| 2014 | $5,585 | $232,677 +2.2% |
| 2013 | -- | $227,763 +0.6% |
| 2012 | -- | $226,479 +0.6% |
| 2011 | -- | $225,102 +11.5% |
| 2010 | -- | $201,796 -5.9% |
| 2009 | -- | $214,521 -5.4% |
| 2008 | -- | $226,677 +2.6% |
| 2007 | -- | $221,011 -2.4% |
| 2006 | -- | $226,451 +11.5% |
| 2005 | -- | $203,128 +3.3% |
| 2004 | -- | $196,571 -1.4% |
| 2003 | -- | $199,336 -1.4% |
| 2002 | -- | $202,100 +8.4% |
| 2001 | -- | $186,419 +15.3% |
| 2000 | -- | $161,619 |
Find assessor info on the county website
Neighborhood: Canyon Creek
Nearby homes
- $531,8003 bd2 ba2.2k sqft236 High Brook Dr, Richardson, TX 75080Off Market
- $750,4004 bd3 ba3k sqft240 High Brook Dr, Richardson, TX 75080Off Market
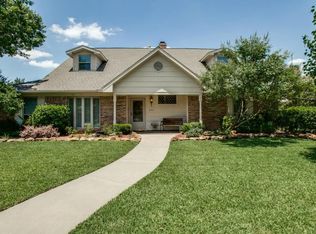
- $538,3003 bd2 ba2.2k sqft234 High Brook Dr, Richardson, TX 75080Off Market
- $522,300-- bd2 ba2.3k sqft242 High Brook Dr, Richardson, TX 75080Off Market
- $670,2004 bd2 ba2.9k sqft239 High Brook Dr, Richardson, TX 75080Off Market
- $579,2003 bd2 ba2.1k sqft237 High Brook Dr, Richardson, TX 75080Off Market
- $599,1003 bd2 ba2.3k sqft241 High Brook Dr, Richardson, TX 75080Off Market
- $551,3003 bd2 ba2.2k sqft232 High Brook Dr, Richardson, TX 75080Off Market
Nearby schools
GreatSchools rating
- 7/10Aldridge Elementary SchoolGrades: K-5Distance: 0.8 mi
- 7/10Wilson Middle SchoolGrades: 6-8Distance: 1.6 mi
- 7/10Vines High SchoolGrades: 9-10Distance: 2.2 mi
Schools provided by the listing agent
- Elementary: Aldridge
- Middle: Wilson
- High: Vines
- District: Plano ISD
Source: NTREIS. This data may not be complete. We recommend contacting the local school district to confirm school assignments for this home.
Get a cash offer in 3 minutes
Find out how much your home could sell for in as little as 3 minutes with a no-obligation cash offer.
Estimated market value
$581,900
Get a cash offer in 3 minutes
Find out how much your home could sell for in as little as 3 minutes with a no-obligation cash offer.
Estimated market value
$581,900
- Texas
- Collin County
- Richardson
- 75080
- Canyon Creek
- 238 High Brook Dr
Nearby cities
Nearby neighborhoods
Nearby zip codes
Other Richardson Topics
