Public Remarks Welcome to 238 Highway 84 E! This brick ranch-style home offers updated interior features, spacious outdoor areas, and versatile covered parking and storage options. The kitchen features white shaker-style cabinetry, granite countertops, stainless steel appliances, a large center island with a built-in sink, pendant lighting, and recessed lighting. Interior features include neutral wall colors, crown molding, and attractive flooring. The updated bathroom includes a double-sink vanity, modern fixtures, and a tub/shower combination. The exterior features an expansive lawn, mature trees, established landscaping, and an attached covered carport. An additional oversized, open-sided covered structure with a concrete slab provides flexible space for covered parking, equipment storage, or recreational use. The property offers generous outdoor space with multiple possibilities for use and enjoyment. Schedule your showing today to explore the features this property has to offer!
Active
$250,000
238 Highway 84 E, Monroeville, AL 36460
3beds
2,065sqft
Single Family Residence, Residential
Built in 1963
7 Acres Lot
$249,200 Zestimate®
$121/sqft
$-- HOA
What's special
Updated bathroomSpacious outdoor areasModern fixturesDouble-sink vanityAttached covered carportGenerous outdoor spaceExpansive lawn
- 4 days
- 316
- 43
Zillow last checked:
Listing updated:
Listed by:
Janelle Staten 251-635-7563,
Exit Allstar Realty
Source: GCMLS,MLS#: 7869522
Facts & features
Interior
Bedrooms & bathrooms
- Bedrooms: 3
- Bathrooms: 2
- Full bathrooms: 2
Heating
- Central
Cooling
- Ceiling Fan(s), Central Air
Appliances
- Included: Dishwasher, Electric Water Heater, Gas Range, Microwave, Refrigerator
- Laundry: Laundry Room
Features
- Double Vanity
- Flooring: Ceramic Tile, Hardwood
- Windows: None
- Basement: None
- Has fireplace: No
- Fireplace features: None
Interior area
- Total structure area: 2,065
- Total interior livable area: 2,065 sqft
Video & virtual tour
Property
Parking
- Total spaces: 2
- Parking features: Carport, Driveway, Parking Pad
- Carport spaces: 2
- Has uncovered spaces: Yes
Accessibility
- Accessibility features: None
Features
- Levels: One
- Patio & porch: Covered, Patio
- Exterior features: None
- Pool features: None
- Spa features: None
- Fencing: None
- Has view: Yes
- View description: City, Rural
- Waterfront features: None
Lot
- Size: 7 Acres
- Dimensions: 309 x 245 x 198 x 405 x 599 x 739
- Features: Other
Details
- Additional structures: None
- Parcel number: 26062300010400000
- Special conditions: Sold As/Is
Construction
Type & style
- Home type: SingleFamily
- Architectural style: Ranch,Traditional
- Property subtype: Single Family Residence, Residential
Materials
- Brick
- Foundation: Pillar/Post/Pier
- Roof: Shingle
Condition
- Year built: 1963
Utilities & green energy
- Electric: 110 Volts, 220 Volts in Laundry
- Sewer: Public Sewer
- Water: Public
- Utilities for property: Cable Available, Electricity Available, Phone Available, Sewer Available, Water Available
Green energy
- Energy efficient items: None
Community & HOA
Community
- Features: None
- Subdivision: Metes & Bounds
Location
- Region: Monroeville
Financial & listing details
- Price per square foot: $121/sqft
- Annual tax amount: $945
- Date on market: 11/18/2026
- Electric utility on property: Yes
- Road surface type: Asphalt
Estimated market value
$249,200
$237,000 - $262,000
$1,509/mo
Price history
| Date | Event | Price |
|---|---|---|
| 11/18/2026 | Listed for sale | $250,000$121/sqft |
Source:  GCMLS #7869522 Report a problem | ||
Public tax history
Tax history is unavailable.
Monthly payment
Est. payment
Payment breakdown
Explore the cost of this home by adjusting the details. Changes won't be saved.Climate risks
Neighborhood: 36460

Similar homes
- $250,0003 bd3 ba2.3k sqft319 Sherwood Dr, Monroeville, AL 36460Active
 MLS ID #410604, Susan Coleman, Coleman Realty. Baldwin Realtors
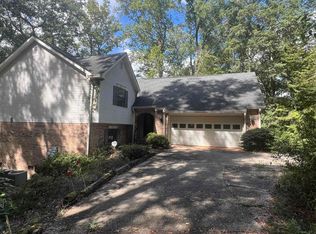
- $282,0003 bd3 ba2.7k sqft2821 Highway 21 N, Monroeville, AL 36460For Sale
 MLS ID #26633, Debra Donaldson, Coldwell Banker 1st Choice Realty. Covington AOR
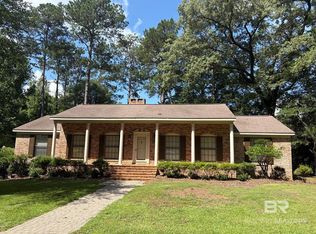
- $284,0003 bd2 ba2.8k sqft75 Vernon Dr, Monroeville, AL 36460Active
 MLS ID #411744, William J Martin, Martin Realty, Inc. Baldwin Realtors
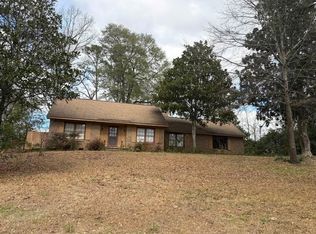
- $259,5003 bd2 ba2.6k sqft42 Longleaf Cir, Monroeville, AL 36460For Sale
 MLS ID #19556, Jess Martin. Monroe County BOR
- $239,9003 bd2 ba2.3k sqft1 Wildwood Ct, Monroeville, AL 36460For Sale
 MLS ID #21456477, Ashley Rankins, Keller Williams Realty Hoover. GALMLS
- $185,0003 bd2 ba2.2k sqft49 Pamela Dr, Monroeville, AL 36460For SaleMLS ID #21438958, Ashley Rankins, Keller Williams Realty Hoover. GALMLS
