Skip main navigation
Pending
  • $159,900

    238 Holmes St, Trezevant, TN 38258

    3beds
    1,252sqft
    : 
    $969/mo
    Get pre-qualified
    Single Family Residence
    Built in 1955
    0.27 Acres Lot
    $-- Zestimate®
    $128/sqft
    $-- HOA

    What's special

    Built-in pantryLarge fenced-in backyardDurable metal roofDarling curb appealLarge architectural doorwaysLots of natural lightInviting entry foyer
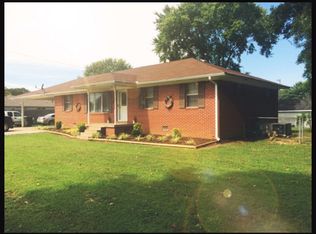
    Lovely home at 238 Holmes Street now for sale in Trezevant, Tennessee, for under $160,000! With 3 bedrooms, 1252 heated square feet, an inviting entry foyer, large architectural doorways, spacious rooms, lots of natural light, darling curb appeal, and lush landscaping, the move-in ready home feels welcoming and cozy. The large fenced-in backyard and deck provide the indoor-outdoor feel that add to the enjoyability of Tennessee's four seasons. The possibilities for the home include use as an amazing rental, short-term rental, or single-family home. Since purchasing in 2018, the seller has made considerable upgrades which include adding a durable metal roof; new kitchen cabinets; adding a built-in pantry; installing granite countertops; installing new appliances; fully remodeling the bathroom with a tub-shower combo and a stylish vanity with a marble countertop; adding insulation to the attic; adding gutters with leaf guards; replacing the deck; replacing the windows with new vinyl windows throughout; adding new floor coverings in the foyer, bathroom, living room, bedroom, bathroom, and kitchen; adding 2 walk-in closets to the primary bedroom; adding a concrete parking pad that will fit 4 vehicles; performing any needed crawlspace work; replacing the water heater in 2019 and the HVAC in 2020. Every detail has been covered! Items that are available to stay with the home at no additional cost to the buyer (seller is downsizing): new washing machine; dryer; dining table & chairs, hutch, new refrigerator, electric range, built-in microwave & dishwasher, air fryer, electric kettle; Keurig, toaster oven, cookware, utensils, glassware, dishware, and placemats; bed, mattress, side tables, lamps, and chest of drawers in second bedroom; bookcase in third bedroom; couch, accent chair, ottoman, end tables, and lamps in the living room; dresser in primary bedroom; all window treatments; all wall decorations; the rocking chair on the front porch; and the shed in the backyard. All items are in good condition at the time of listing and can be removed if the buyer prefers. If this sounds like the home for you, call Jennifer Easterday at 731-414-9446 or Town & Country Realtors at 731-668-7000 today. Welcome Home!
    44 days
    |
    154
    |
    5
    |

    Zillow last checked:

    Listing updated:

    Listed by:

    Jennifer Easterday,

    Town and Country 731-668-7000

    Source: CWTAR,MLS#: 2603110MLS Logo

      Facts & features

      Interior

      Bedrooms & bathrooms
      • Bedrooms: 3
      • Bathrooms: 1
      • Full bathrooms: 1
      • Main level bathrooms: 1
      • Main level bedrooms: 3
      Primary bedroom
      • Level: Main
      • Area: 182
      • Dimensions: 14.0 x 13.0
      Bedroom
      • Level: Main
      • Area: 156
      • Dimensions: 13.0 x 12.0
      Bedroom
      • Level: Main
      • Area: 132
      • Dimensions: 12.0 x 11.0
      Bathroom
      • Level: Main
      • Area: 35
      • Dimensions: 7.0 x 5.0
      Foyer
      • Level: Main
      • Area: 152
      • Dimensions: 19.0 x 8.0
      Kitchen
      • Level: Main
      • Area: 180
      • Dimensions: 15.0 x 12.0
      Living room
      • Level: Main
      • Area: 210
      • Dimensions: 15.0 x 14.0
      Utility room
      • Level: Main
      • Area: 48
      • Dimensions: 8.0 x 6.0
      Heating
      • Central, Natural Gas
      Cooling
      • Ceiling Fan(s), Central Air
      Appliances
      • Included: Dishwasher, Dryer, Electric Range, Refrigerator, Tankless Water Heater, Washer
      • Laundry: Electric Dryer Hookup, Laundry Room, Main Level, Washer Hookup
      Features
      • Ceiling Fan(s), Eat-in Kitchen, Entrance Foyer, Granite Counters, Master Downstairs, Tub Shower Combo, Walk-In Closet(s)
      • Flooring: Carpet, Linoleum, Luxury Vinyl
      • Windows: Vinyl Frames
      • Has basement: No
      Interior area
      • Total interior livable area: 1,252 sqft
      Video & virtual tour

      Property

      Parking
      • Total spaces: 2
      • Parking features: Parking Pad
      Features
      • Levels: One
      • Patio & porch: Deck, Front Porch
      • Exterior features: Rain Gutters
      • Fencing: Back Yard,Chain Link
      Lot
      • Size: 0.27 Acres
      • Dimensions: 80 x 156
      Details
      • Additional structures: Shed(s)
      • Parcel number: 077C D 041.00
      • Special conditions: Standard

      Construction

      Type & style
      • Home type: SingleFamily
      • Property subtype: Single Family Residence
      Materials
      • Vinyl Siding
      • Foundation: Block
      • Roof: Metal
      Condition
      • false
      • New construction: No
      • Year built: 1955

      Utilities & green energy

      • Electric: Circuit Breakers
      • Sewer: Public Sewer
      • Water: Public
      • Utilities for property: Cable Available, Electricity Connected, Fiber Optic Available, Natural Gas Connected, Phone Available, Sewer Connected, Water Connected

      Community & HOA

      Community
      • Subdivision: None
      Location
      • Region: Trezevant

      Financial & listing details

      • Price per square foot: $128/sqft
      • Tax assessed value: $78,300
      • Annual tax amount: $400
      • Date on market: 7/19/2026
      • Road surface type: Asphalt

        Estimated market value

        Not available

        Estimated sales range

        Not available

        Not available

        Price history

        DateEventPrice
        7/25/2026Pending sale$159,900$128/sqft
        Source: CWTAR #2603110 Report a problem
        7/19/2026Listed for sale$159,900$128/sqft
        Source: CWTAR #2603110 Report a problem
        7/10/2026Pending sale$159,900$128/sqft
        Source: CWTAR #2603110 Report a problem
        7/2/2026Listed for sale$159,900+280.7%$128/sqft
        Source: CWTAR #2603110 Report a problem
        9/17/2018Sold$42,000-14.3%$34/sqft
        Source: Public Record Report a problem
        4/27/2018Listed for sale$49,000+390%$39/sqft
        Source: Premier Realty Group of West Tennessee LLC #118630 Report a problem
        11/16/2016Sold$10,000-74.7%$8/sqft
        Source: Public Record Report a problem
        10/26/2011Listing removed$39,500$32/sqft
        Source: Ridgely Auction & Realty Report a problem
        4/15/2011Listed for sale$39,500+3.9%$32/sqft
        Source: Ridgely Auction & Realty Report a problem
        4/8/2005Sold$38,000-1.3%$30/sqft
        Source: Public Record Report a problem
        10/15/2004Sold$38,500$31/sqft
        Source: Public Record Report a problem

        Public tax history

        YearProperty taxesTax assessment
        2025$401 +15.6%$19,575 +85.5%
        2024$346 $10,550
        2023$346 $10,550
        2022$346 $10,550
        2021$346 $10,550
        2020$346 +7.5%$10,550 +18.2%
        2019$322 $8,925
        2018$322 +24.4%$8,925
        2017$259 -5.8%$8,925
        2016$275 -21.7%$8,925 -5.8%
        2015$351 -1.6%$9,475
        2014$357 $9,475 +0.4%
        2013$357 $9,438
        2012$357 +11.8%$9,438
        2011$319 -3.4%$9,438
        2010$330 +0.6%$9,438 +0.6%
        2009$328 +7.7%$9,383
        2008$305 $9,383
        2007$305 -8.7%$9,383
        2006$334 +27.7%$9,383 +27.7%
        2005$262 $7,346 +19.1%
        2004-- $6,169
        2002$220 $6,169 -0.5%
        2001-- $6,197 -75%
        2000-- $24,786
        Find assessor info on the county website

        Monthly payment

        Est. payment

        Payment breakdown

        Explore the cost of this home by adjusting the details. Changes won't be saved.
        All calculations are estimates and provided by Zillow, Inc. for informational purposes only. Actual amounts may vary.
        HOA fees may include property taxes on listings classified as Co-Ops. Contact the listing agent and/or owner for fee details.
        See how much you could borrow to make a competitive offer.

        Climate risks

        Neighborhood: 38258

        Getting around

        23 / 100
        Car-Dependent
        21 / 100
        Somewhat Bikeable

        Nearby schools

        GreatSchools rating
        Schools provided by the listing agent
        • District: West Carroll School District

        Source: CWTAR. This data may not be complete. We recommend contacting the local school district to confirm school assignments for this home.

        A local agent can set up tours, give advice and negotiate with sellers.

        Browse local experts

        Similar homes