Welcome to this delightful three-bedroom, two-bath ranch located in a serene cul-de-sac off Lily Pond Road in Lyndonville, VT. This inviting home boasts a seamless blend of comfort and functionality, perfect for modern family living. Step into the spacious foyer and ascend a few steps into the bright and airy living room, which offers easy access to a lovely back deck and patio complete with a cozy fire pit—ideal for outdoor entertaining and relaxation. The attached two-car garage features ample storage space above, catering to all your storage needs. The detached garage not only provides additional parking but also includes a dedicated office space, perfect for working from home or managing your hobbies. Inside, the heart of the home is the expansive kitchen, featuring a large island with stunning quartz countertops and a generous dining area, perfect for family dinners and gatherings. The first floor encompasses three well-sized bedrooms and a full bathroom, ensuring comfort and privacy for all family members. The finished basement offers a wealth of additional living space, including a family room, a 3/4 bathroom, an exercise room, and a convenient laundry room. This versatile area is perfect for family activities, fitness, and extra storage. Situated just a short drive from the renowned Kingdom Trails, Burke Mountain, and Interstate 91, this home provides easy access to outdoor adventures, skiing, and commuting routes.
Closed
Listed by: Flex Realty • Flex Realty Group
Bought with: KW Vermont
$371,850
238 Horseshoe Lane, Lyndon, VT 05851
3beds
2,614sqft
Ranch
Built in 1981
3.2 Acres Lot
$408,000 Zestimate®
$142/sqft
$2,732 Estimated rent
Home value
$408,000
$388,000 - $428,000
$2,732/mo
Zestimate® history
Owner options
List your home for rent
$2,732/mo
Rent Zestimate®
Find your next renter with Zillow Rental Manager. Plus, with online applications, you can quickly screen prospective tenants – for free.
$2,732/mo
Rent Zestimate®
Refinance and save
$2,635/mo
Est. payment
Refinancing to a lower rate could help reduce your monthly payments and save thousands over the life of the loan.
$2,635/mo
Est. payment
Explore your selling options
Work with a Zillow partner agent
Leverage their expertise and Zillow's premium Showcase listings to get your home seen by more buyers.
Get startedList with your own agent
Get your home in front of millions of buyers by listing it on Zillow.
Learn how to do itSell it yourself
Take full control of how buyers see your home on Zillow by listing For Sale by Owner (FSBO).
List your homeWhat's special
Zillow last checked:
Listing updated:
Listed by:
Flex Realty Group,
Flex Realty Dan@FlexRealtyVT.com
Bought with:
Templeton Real Estate Group
KW Vermont
Source: PrimeMLS,MLS#: 5006859
Facts & features
Interior
Bedrooms & bathrooms
- Bedrooms: 3
- Bathrooms: 2
- Full bathrooms: 1
- 3/4 bathrooms: 1
Heating
- Oil, Baseboard
Cooling
- None
Appliances
- Included: Dryer, Gas Range, Refrigerator, Washer
- Laundry: In Basement
Features
- Ceiling Fan(s), Dining Area, Kitchen Island, Natural Light, Indoor Storage
- Flooring: Carpet, Ceramic Tile, Hardwood
- Basement: Climate Controlled,Concrete,Finished,Interior Stairs,Storage Space,Interior Access,Interior Entry
Interior area
- Total structure area: 2,614
- Total interior livable area: 2,614 sqft
- Finished area above ground: 1,522
- Finished area below ground: 1,092
Property
Parking
- Total spaces: 3
- Parking features: Gravel, Paved, Auto Open, Direct Entry, Heated Garage, Storage Above, Driveway, Garage, Attached, Detached
- Garage spaces: 3
- Has uncovered spaces: Yes
Features
- Levels: One
- Stories: 1
- Patio & porch: Patio
- Exterior features: Building, Deck, Garden, Natural Shade, Storage
- Frontage length: Road frontage: 463
Lot
- Size: 3.2 Acres
- Features: Country Setting, Landscaped, Level, Sloped
Details
- Parcel number: 36911411158
- Zoning description: Residential
- Other equipment: Standby Generator
Construction
Type & style
- Home type: SingleFamily
- Architectural style: Ranch
- Property subtype: Ranch
Materials
- Cedar Exterior
- Foundation: Concrete
- Roof: Metal
Condition
- New construction: No
- Year built: 1981
Utilities & green energy
- Electric: 200+ Amp Service, Circuit Breakers
- Sewer: 1000 Gallon, Leach Field, Septic Tank
- Utilities for property: Cable
Community & HOA
Community
- Security: Security, Smoke Detector(s)
Location
- Region: Lyndonville
Financial & listing details
- Price per square foot: $142/sqft
- Tax assessed value: $222,700
- Annual tax amount: $5,181
- Date on market: 7/26/2024
- Road surface type: Dirt
Price history
| Date | Event | Price |
|---|---|---|
| 9/27/2024 | Sold | $371,850-2.1%$142/sqft |
Source:  PrimeMLS #5006859 Report a problem PrimeMLS #5006859 Report a problem | ||
| 7/26/2024 | Listed for sale | $379,900+239.2%$145/sqft |
Source: PrimeMLS #5006859 Report a problem | ||
| 9/4/2002 | Sold | $112,000$43/sqft |
Source: Public Record Report a problem | ||
Public tax history
| Year | Property taxes | Tax assessment |
|---|---|---|
| 2024 | -- | $222,700 |
| 2023 | -- | $222,700 |
| 2022 | -- | $222,700 |
| 2021 | -- | $222,700 |
| 2020 | -- | $222,700 |
| 2019 | -- | $222,700 |
| 2018 | -- | $222,700 |
| 2017 | -- | $222,700 |
| 2016 | -- | $222,700 +9900% |
| 2015 | -- | $2,227 |
| 2014 | -- | $2,227 |
| 2013 | -- | $2,227 |
| 2012 | -- | $2,227 |
| 2011 | -- | $2,227 +55.7% |
| 2010 | -- | $1,430 |
| 2009 | -- | $1,430 |
| 2008 | -- | $1,430 |
| 2007 | -- | $1,430 |
| 2006 | -- | $1,430 |
Find assessor info on the county website
Neighborhood: 05851
Nearby homes
- $279,5003 bd1 ba1.5k sqft497 Pine Ridge Cir, Lyndonville, VT 05851Sold
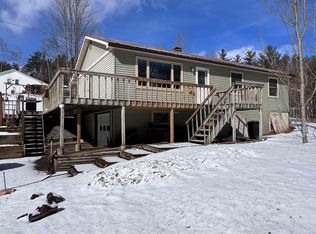
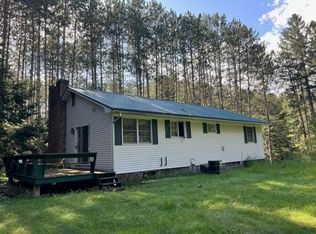
- $230,0002 bd1 ba1.2k sqft214 Horseshoe Ln, Lyndonville, VT 05851Sold
- $218,500-- bd-- ba-- sqft205 Horseshoe Ln, Lyndonville, VT 05851Off Market
- $220,000-- bd-- ba-- sqft175 Horseshoe Ln, Lyndonville, VT 05851Off Market
- $270,400-- bd-- ba-- sqft404 Horseshoe Ln, Lyndonville, VT 05851Off Market
- $281,100-- bd-- ba-- sqft438 Horseshoe Ln, Lyndonville, VT 05851Off Market
- $230,0001 bd1 ba816 sqft394 Pine Ridge Cir, Lyndonville, VT 05851Sold
- $230,000-- bd-- ba-- sqft390 Horseshoe Ln, Lyndonville, VT 05851Off Market
Nearby schools
GreatSchools rating
- 3/10Lyndon Town SchoolGrades: PK-8Distance: 1.8 mi
Schools provided by the listing agent
- Elementary: Lyndon Town Elementary School
- Middle: Lyndon Town Elementary School
- District: Kingdom East
Source: PrimeMLS. This data may not be complete. We recommend contacting the local school district to confirm school assignments for this home.


Get pre-qualified for a loan
At Zillow Home Loans, we can pre-qualify you in as little as 5 minutes with no impact to your credit score.An equal housing lender. NMLS #10287.
Sell for more on Zillow
Get a Zillow Showcase℠ listing at no additional cost and you could sell for .
$408,000
2% more
+$8,160
With Zillow Showcase(estimated)
$416,160
- Vermont
- Caledonia County
- Lyndon
- 05851
- 238 Horseshoe Lane
Nearby cities
Nearby neighborhoods
Nearby zip codes
Other Lyndon Topics
