Skip main navigation
Closed
  • Price Unknown

    238 Huntington Holw, Brandon, MS 39047

    4beds
    2,084sqft
    Residential, Single Family Residence
    Built in 2010
    8,712 Square Feet Lot
    $334,800 Zestimate®
    $--/sqft
    $2,514 Estimated rent

    Home value

    $334,800

    $318,000 - $355,000

    $2,514/mo

    Zestimate® history
    Loading
    Loading...

    Owner options

    List your home for rent

    $2,514/mo

    Rent Zestimate®

    Find your next renter with Zillow Rental Manager. Plus, with online applications, you can quickly screen prospective tenants – for free.

    Learn more

    $2,514/mo

    Rent Zestimate®

    Refinance and save

    $439/mo

    Est. payment

    Refinancing to a lower rate could help reduce your monthly payments and save thousands over the life of the loan.

    See today's rates

    $439/mo

    Est. payment

    Explore your selling options

    Work with a Zillow partner agent

    Leverage their expertise and Zillow's premium Showcase listings to get your home seen by more buyers.

    Get started

    List with your own agent

    Get your home in front of millions of buyers by listing it on Zillow.

    Learn how to do it

    Sell it yourself

    Take full control of how buyers see your home on Zillow by listing For Sale by Owner (FSBO).

    List your home

    What's special

    Guest bathCustom vent hoodDesirable split floor planAmple counter spaceSpacious kitchenBuilt-in china cabinetStained wood ceiling detail
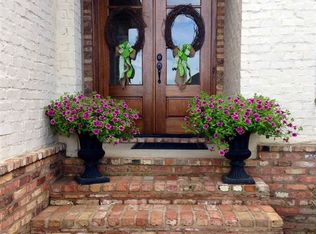
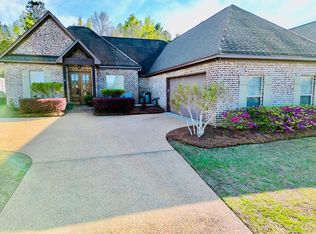
    Beautiful 4-bedroom, 2-bath brick home in Huntington Lake subdivision featuring a desirable split floor plan and gorgeous wood-stained flooring throughout the main living areas. A large brick front porch welcomes you into the formal foyer, with a living room on one side and formal dining room on the other. The spacious kitchen is truly the heart of the home, offering ample counter space, a custom vent hood, built-in china cabinet, and a bright breakfast area filled with natural light. The primary suite is privately located and features a stained wood ceiling detail, dual vanities, jetted corner tub, and an oversized walk-in closet. Three additional bedrooms and a guest bath are located on the opposite side of the home, all with generous closet space. The laundry room offers exceptional storage, and the sunroom opens to a gazebo and private fenced backyard—perfect for entertaining, relaxing, or both. Recent updates include a newer HVAC system and recent roof, giving added peace of mind to the next owner. This one has the space, charm, and updates buyers are looking for—without sacrificing comfort or character.

    Zillow last checked:

    Listing updated:

    Listed by:

    Beth Stevens 601-573-7779,

    Turn Key Properties, LLC

    Bought with:

    Amanda Summerlin, B22048

    Maselle & Associates Inc

    Source: MLS United,MLS#: 4148730

    Facts & features

    Interior

    Bedrooms & bathrooms
    • Bedrooms: 4
    • Bathrooms: 2
    • Full bathrooms: 2
    Heating
    • Central, Natural Gas
    Cooling
    • Central Air
    Appliances
    • Included: Dishwasher, Disposal, Free-Standing Range, Range Hood, Refrigerator, Stainless Steel Appliance(s), Vented Exhaust Fan
    • Laundry: Laundry Room, Main Level
    Features
    • Ceiling Fan(s), Coffered Ceiling(s), Crown Molding, Double Vanity, Eat-in Kitchen, Entrance Foyer, High Ceilings, High Speed Internet, Primary Downstairs, Storage, Tile Counters, Tray Ceiling(s), Walk-In Closet(s)
    • Flooring: Carpet, Ceramic Tile, Hardwood
    • Has fireplace: Yes
    • Fireplace features: Living Room
    Interior area
    • Total structure area: 2,084
    • Total interior livable area: 2,084 sqft

    Property

    Parking
    • Total spaces: 2
    • Parking features: Attached, Garage Door Opener, Paved, Concrete
    • Attached garage spaces: 2
    Features
    • Levels: One
    • Stories: 1
    • Patio & porch: Enclosed, Front Porch, Porch
    • Exterior features: Private Yard, Rain Gutters
    • Fencing: Back Yard,Wood
    • Waterfront features: None
    Lot
    • Size: 8,712 sqft
    Details
    • Additional structures: Gazebo
    • Parcel number: H11m00000900050
    • Horse amenities: None

    Construction

    Type & style
    • Home type: SingleFamily
    • Property subtype: Residential, Single Family Residence
    Materials
    • Brick
    • Foundation: Slab
    • Roof: Architectural Shingles
    Condition
    • Move In Ready
    • New construction: No
    • Year built: 2010

    Utilities & green energy

    • Sewer: Public Sewer
    • Water: Public
    • Utilities for property: Cable Available, Electricity Connected, Natural Gas Connected, Sewer Connected, Water Connected

    Community & neighborhood

    Location
    • Region: Brandon
    • Subdivision: Huntington Lake

    HOA & financial

    HOA
    • Has HOA: Yes
    • HOA fee: $439 annually
    • Services included: Other

    Price history

    DateEventPrice
    6/29/2026Sold--
    Source: MLS United #4148730 Report a problem
    5/29/2026Pending sale$334,900$161/sqft
    Source: MLS United #4148730 Report a problem
    5/8/2026Listed for sale$334,900+13.7%$161/sqft
    Source: MLS United #4148730 Report a problem
    10/19/2021Sold--
    Source: MLS United #1344560 Report a problem
    10/19/2021Pending sale$294,500$141/sqft
    Source: MLS United #1344560 Report a problem
    10/9/2021Listed for sale$294,500$141/sqft
    Source: MLS United #1344560 Report a problem
    10/8/2021Pending sale$294,500$141/sqft
    Source: MLS United #1344560 Report a problem
    10/2/2021Listed for sale$294,500$141/sqft
    Source: MLS United #1344560 Report a problem
    10/2/2021Pending sale$294,500$141/sqft
    Source: CMMLS #344560 Report a problem
    9/29/2021Listed for sale$294,500+13.3%$141/sqft
    Source: CMMLS #344560 Report a problem
    6/30/2015Sold--
    Source: MLS United #18308001_1275302 Report a problem
    5/23/2015Listed for sale$259,900+9.7%$125/sqft
    Source: CENTURY 21 Maselle and Associates #275302 Report a problem
    9/12/2014Sold--
    Source: Agent Provided Report a problem
    7/26/2014Pending sale$236,900$114/sqft
    Source: Keller Williams Realty #261906 Report a problem
    6/20/2014Price change$236,900-1.3%$114/sqft
    Source: Keller Williams Realty #261906 Report a problem
    4/26/2014Price change$239,900-2.1%$115/sqft
    Source: Keller Williams Realty #261906 Report a problem
    3/10/2014Listed for sale$245,000$118/sqft
    Source: Keller Williams Realty #261906 Report a problem

    Public tax history

    YearProperty taxesTax assessment
    2024$4,601 +3.8%$39,932 +6%
    2023$4,433 +1.3%$37,680
    2022$4,377 +56.7%$37,680 +50%
    2021$2,793 -0.9%$25,120 +11.7%
    2020$2,818 +9.6%$22,496
    2019$2,571 -1.2%$22,496
    2018$2,601 +0.3%$22,496
    2017$2,593 $22,496 +2.3%
    2016$2,593 +6.8%$21,987
    2015$2,429 $21,987
    2014$2,429 +2%$21,987
    2013$2,382 $21,987
    2012$2,382 -8.4%$21,987
    2011$2,600 +134.7%$21,987 +193.2%
    2010$1,108 $7,500
    2009$1,108 -0.7%$7,500
    2008$1,116 $7,500

    Find assessor info on the county website

    Neighborhood: 39047

    Nearby schools

    GreatSchools rating
    Schools provided by the listing agent
    • Elementary: Highland Bluff Elm
    • Middle: Northwest Rankin Middle
    • High: Northwest Rankin

    Source: MLS United. This data may not be complete. We recommend contacting the local school district to confirm school assignments for this home.