Skip main navigation
Sold for $775,000
  • $775,000

    238 Iverson Way, Charlotte, NC 28203

    3beds
    1,979sqft
    Townhouse
    Built in 2017
    1,306 Square Feet Lot
    $848,800 Zestimate®
    $392/sqft
    $3,696 Estimated rent

    Home value

    $848,800

    $806,000 - $891,000

    $3,696/mo

    Zestimate® history
    Loading
    Loading...

    Owner options

    List your home for rent

    $3,696/mo

    Rent Zestimate®

    Find your next renter with Zillow Rental Manager. Plus, with online applications, you can quickly screen prospective tenants – for free.

    Learn more

    $3,696/mo

    Rent Zestimate®

    Refinance and save

    $4,809/mo

    Est. payment

    Refinancing to a lower rate could help reduce your monthly payments and save thousands over the life of the loan.

    See today's rates

    $4,809/mo

    Est. payment

    Explore your selling options

    Work with a Zillow partner agent

    Leverage their expertise and Zillow's premium Showcase listings to get your home seen by more buyers.

    Get started

    List with your own agent

    Get your home in front of millions of buyers by listing it on Zillow.

    Learn how to do it

    Sell it yourself

    Take full control of how buyers see your home on Zillow by listing For Sale by Owner (FSBO).

    List your home

    What's special

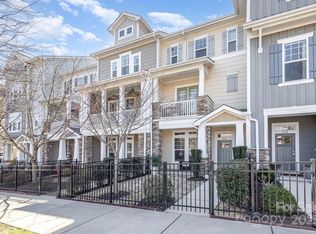
    Stunning townhome in Dilworth! Prime location - walk to your favorite shops and restaurants in Southend or take the light rail uptown. This three-bedroom, two and a half home boasts tons of light and an open floorplan: 10-foot ceilings on all floors. Upgraded hardwoods throughout the main living area, plantation shutters all through the house. Kitchen has a large island and custom upgrades (wine refrigerator, gas cooktop, upgraded stainless steel appliances). Spacious two-car garage.

    Facts & features

    Interior

    Bedrooms & bathrooms
    • Bedrooms: 3
    • Bathrooms: 4
    • Full bathrooms: 3
    • 1/2 bathrooms: 1
    Heating
    • Forced air, Gas
    Cooling
    • Central
    Appliances
    • Included: Dishwasher, Garbage disposal, Microwave, Range / Oven
    • Laundry: Laundry Room, Third
    Features
    • Ceiling Fan(s), Walk-In Closet(s), Soaking Tub, Tray Ceiling(s), Wired for Data, Open Floorplan
    • Flooring: Carpet, Hardwood
    Interior area
    • Total interior livable area: 1,979 sqft
    • Finished area below ground: 0

    Property

    Parking
    • Total spaces: 2
    • Parking features: Carport, Garage - Attached
    Features
    • Entry location: Main
    • Exterior features: Stone, Cement / Concrete
    • Fencing: Fenced Yard
    Lot
    • Size: 1,306 sqft
    Details
    • Parcel number: 12107477
    • Zoning: UR
    • Special conditions: Standard

    Construction

    Type & style
    • Home type: Townhouse
    • Architectural style: Traditional
    Condition
    • Year built: 2017

    Utilities & green energy

    • Water: City Water

    Community & neighborhood

    Security
    • Security features: Carbon Monoxide Detector(s)
    Location
    • Region: Charlotte

    HOA & financial

    HOA
    • Has HOA: Yes
    • HOA fee: $225 monthly

    Other

    Other facts
    • BuildingFeatures: DSL/Cable Available
    • Flooring: Carpet, Prefinished Wood
    • Heating: Forced Air, Natural Gas
    • Zoning: UR
    • Appliances: Dishwasher, Disposal, Microwave, Electric Water Heater, Plumbed For Ice Maker, Gas Range/Oven
    • InteriorFeatures: Ceiling Fan(s), Walk-In Closet(s), Soaking Tub, Tray Ceiling(s), Wired for Data, Open Floorplan
    • GarageYN: true
    • CarportYN: true
    • HeatingYN: true
    • CoolingYN: true
    • FoundationDetails: Slab
    • RoomsTotal: 3
    • ConstructionMaterials: Stone, Fiber Cement
    • CurrentFinancing: Conventional, FHA, VA, Cash
    • ArchitecturalStyle: Traditional
    • OpenParkingSpaces: 0
    • SpecialListingConditions: Standard
    • FarmLandAreaUnits: Square Feet
    • CoveredSpaces: 2
    • Fencing: Fenced Yard
    • LaundryFeatures: Laundry Room, Third
    • ParkingFeatures: Attached Garage, Concrete, Carport - 2 Car
    • BelowGradeFinishedArea: 0
    • SecurityFeatures: Carbon Monoxide Detector(s)
    • WaterSource: City Water
    • AssociationName: AMS
    • StructureType: Site Built
    • RoadResponsibility: Publicly Maintained Road
    • EntryLocation: Main
    • AssociationPhone: 803-831-7023
    • BuildingName: Central Living At Iverson
    • MlsStatus: Under Contract-Show

    Price history

    DateEventPrice
    10/5/2023Sold$775,000+28.1%$392/sqft
    Source: Public Record Report a problem
    4/14/2020Sold$605,000-3.2%$306/sqft
    Source: Canopy MLS as distributed by MLS GRID #3598149 Report a problem
    3/10/2020Pending sale$625,000$316/sqft
    Source: Keller Williams South Park #3598149 Report a problem
    3/4/2020Listed for sale$625,000+14.7%$316/sqft
    Source: Keller Williams South Park #3598149 Report a problem
    11/21/2017Sold$545,000$275/sqft
    Source: Public Record Report a problem

    Public tax history

    YearProperty taxesTax assessment
    2025-- $778,100
    2024-- $778,100
    2023$5,847 -0.8%$778,100 +30.2%
    2022$5,893 +0.2%$597,700
    2021$5,882 +0.1%$597,700
    2020$5,875 +0.3%$597,700
    2019$5,859 +40.9%$597,700 +497.7%
    2018$4,159 +221.3%$100,000
    2017$1,294 $100,000
    2016$1,294 --
    2015$1,294 --

    Find assessor info on the county website

    Neighborhood: Dilworth

    Nearby schools

    GreatSchools rating
    Get a cash offer in 3 minutes
    Find out how much your home could sell for in as little as 3 minutes with a no-obligation cash offer.
    Estimated market value
    $848,800
    Get a cash offer in 3 minutes
    Find out how much your home could sell for in as little as 3 minutes with a no-obligation cash offer.
    Estimated market value
    $848,800