Welcome home to 238 Jessica's Way Johnson City, TN! This is a charming 2-story home built in 2008 and is nestled in the heart of the Johnson City Boone's Creek/Gray area. This meticulously maintained residence offers comfort, convenience, and modern amenities for the discerning homeowner. Situated in the desirable Barton's Creek neighborhood, this home offers both tranquility and accessibility. Enjoy easy access to schools, parks, shopping centers and major highways.
Spacious Interior: Boasting 2418 square feet of living space, this home features 4 bedrooms and 2.5 bathrooms, providing ample space for comfortable living.
Modern Kitchen: The well-appointed kitchen is equipped with stainless steel appliances, granite countertops, and plenty of cabinet space, making it perfect for both everyday meals and entertaining guests. Private Outdoor Oasis: Step outside to the fenced backyard, where you'll find a spacious screened in deck as well as an open deck for any need that comes to mind and is ideal for outdoor dining, garden area that is fenced in, or you can just simply enjoy the fresh air.
Convenient Amenities: Additional highlights include a working fireplace in the living room, formal dining room, hardwood floors w/subfloor and carpeting, walk-in closets, 2 car garage on main level, completed finished basement with garage door and an entertainment area, and central heat/air. All kitchen appliances will convey with purchase. All furniture can be negotiated, otherwise the seller will remove prior to closing. The propane tank is leased from Admiral Propane and buyer can assume lease or create their own account or seller can have it removed prior to closing. A propane tank is used for the fireplace only in the living room. The lease is approximately $110 per year.
Don't miss the opportunity to make this wonderful property your new home! Schedule a viewing today to experience all that 238 Jessica's Way has to offer!
Sold for $450,000
Street View
$450,000
238 Jessicas Way, Johnson City, TN 37615
4beds
2,418sqft
Single Family Residence, Residential
Built in 2008
10,018 Square Feet Lot
$488,400 Zestimate®
$186/sqft
$2,577 Estimated rent
Home value
$488,400
$464,000 - $513,000
$2,577/mo
Zestimate® history
Owner options
List your home for rent
$2,577/mo
Rent Zestimate®
Find your next renter with Zillow Rental Manager. Plus, with online applications, you can quickly screen prospective tenants – for free.
$2,577/mo
Rent Zestimate®
Refinance and save
$2,638/mo
Est. payment
Refinancing to a lower rate could help reduce your monthly payments and save thousands over the life of the loan.
$2,638/mo
Est. payment
Explore your selling options
Work with a Zillow partner agent
Leverage their expertise and Zillow's premium Showcase listings to get your home seen by more buyers.
Get startedList with your own agent
Get your home in front of millions of buyers by listing it on Zillow.
Learn how to do itSell it yourself
Take full control of how buyers see your home on Zillow by listing For Sale by Owner (FSBO).
List your homeWhat's special
Zillow last checked:
Listing updated:
Listed by:
Michael Carver 423-430-3462,
Greater Impact Realty Kingsport
Bought with:
Scott Metcalf, 300248
REMAX Checkmate, Inc. Realtors
Source: TVRMLS,MLS#: 9965881
Facts & features
Interior
Bedrooms & bathrooms
- Bedrooms: 4
- Bathrooms: 3
- Full bathrooms: 2
- 1/2 bathrooms: 1
Primary bedroom
- Level: Second
Bedroom 2
- Level: Second
Bedroom 3
- Level: Second
Bedroom 4
- Level: Second
Heating
- Central, Heat Pump
Cooling
- Ceiling Fan(s), Central Air, Heat Pump
Appliances
- Included: Gas Range, Microwave, Refrigerator
- Laundry: Electric Dryer Hookup, Washer Hookup
Features
- Granite Counters
- Flooring: Carpet, Hardwood
- Windows: Double Pane Windows
- Basement: Concrete,Walk-Out Access
- Number of fireplaces: 1
- Fireplace features: Living Room
Interior area
- Total structure area: 3,378
- Total interior livable area: 2,418 sqft
Property
Parking
- Total spaces: 2
- Parking features: Driveway, Attached, Concrete, Garage Door Opener
- Attached garage spaces: 2
- Has uncovered spaces: Yes
Features
- Levels: Two
- Stories: 2
- Exterior features: Balcony, Garden, Other
- Fencing: Back Yard
Lot
- Size: 10,018 Square Feet
- Dimensions: 90 x 120.47 IRR
- Topography: Sloped
Details
- Additional structures: Second Garage
- Parcel number: 012l C 006.00
- Zoning: Residential
Construction
Type & style
- Home type: SingleFamily
- Architectural style: Contemporary
- Property subtype: Single Family Residence, Residential
Materials
- Aluminum Siding, Stone
- Foundation: Stone
- Roof: Shingle
Condition
- Above Average
- New construction: No
- Year built: 2008
Utilities & green energy
- Sewer: Public Sewer
- Water: Public
- Utilities for property: Cable Available
Community & HOA
Community
- Subdivision: Bartons Creek
HOA
- Has HOA: No
Location
- Region: Johnson City
Financial & listing details
- Price per square foot: $186/sqft
- Tax assessed value: $417,800
- Annual tax amount: $3,226
- Date on market: 5/16/2024
- Listing terms: Cash,Conventional,FHA,VA Loan
Price history
| Date | Event | Price |
|---|---|---|
| 7/15/2024 | Sold | $450,000-2.2%$186/sqft |
Source: TVRMLS #9965881 Report a problem | ||
| 5/20/2024 | Pending sale | $459,900$190/sqft |
Source: TVRMLS #9965881 Report a problem | ||
| 5/16/2024 | Listed for sale | $459,900+84.7%$190/sqft |
Source: TVRMLS #9965881 Report a problem | ||
| 6/23/2008 | Sold | $249,000$103/sqft |
Source: Public Record Report a problem | ||
Public tax history
| Year | Property taxes | Tax assessment |
|---|---|---|
| 2025 | $3,226 +0.8% | $104,450 |
| 2024 | $3,200 +7.4% | $104,450 +44.7% |
| 2023 | $2,981 +6.4% | $72,175 |
| 2022 | $2,800 | $72,175 |
| 2021 | $2,800 +0.5% | $72,175 |
| 2020 | $2,786 +79.5% | $72,175 |
| 2019 | $1,552 | $72,175 +26.3% |
| 2018 | -- | $57,150 |
| 2017 | $2,440 | $57,150 |
| 2016 | $2,440 +10.9% | $57,150 |
| 2015 | $2,200 +6.9% | $57,150 |
| 2014 | $2,057 | $57,150 |
| 2013 | -- | $57,150 -16.7% |
| 2011 | $2,391 +0.9% | $68,625 |
| 2010 | $2,370 | $68,625 |
| 2009 | $2,370 | $68,625 |
| 2008 | -- | $68,625 +510% |
| 2007 | $482 | $11,250 |
Find assessor info on the county website
Neighborhood: 37615
Nearby homes
- $507,1004 bd3 ba2.5k sqft220 Jessicas Way, Gray, TN 37615Off Market
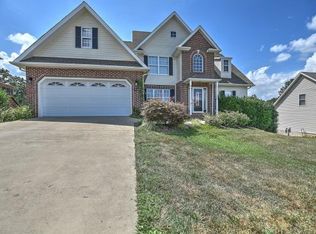
- $574,7003 bd3 ba1.9k sqft254 Jessicas Way, Johnson City, TN 37615Off Market
- $56,300-- bd-- ba-- sqft235 Jessicas Way, Johnson city, TN 37615Off Market
- $445,1003 bd2 ba2.3k sqft112 Blackwood Way, Johnson City, TN 37615Off Market
- $413,7004 bd3 ba1.9k sqft251 Jessicas Way, Johnson City, TN 37615Off Market
- $584,0005 bd3 ba2.7k sqft202 Jessicas Way, Johnson City, TN 37615Sold
- $484,6004 bd3 ba2.6k sqft217 Jessicas Way, Johnson City, TN 37615Off Market
- $526,9004 bd3 ba3k sqft128 Blackwood Way, Gray, TN 37615Off Market
Nearby schools
GreatSchools rating
- 9/10Lake Ridge Elementary SchoolGrades: K-5Distance: 3.2 mi
- 7/10Indian Trail Middle SchoolGrades: 6-8Distance: 3.2 mi
- 8/10Science Hill High SchoolGrades: 9-12Distance: 6.8 mi
Schools provided by the listing agent
- Elementary: Lake Ridge
- Middle: Liberty Bell
- High: Science Hill
Source: TVRMLS. This data may not be complete. We recommend contacting the local school district to confirm school assignments for this home.
Get a cash offer in 3 minutes
Find out how much your home could sell for in as little as 3 minutes with a no-obligation cash offer.
Estimated market value
$488,400
Get a cash offer in 3 minutes
Find out how much your home could sell for in as little as 3 minutes with a no-obligation cash offer.
Estimated market value
$488,400
- Tennessee
- Washington County
- Johnson City
- 37615
- 238 Jessicas Way
Nearby cities
Nearby neighborhoods
Nearby zip codes
Other Johnson City Topics
