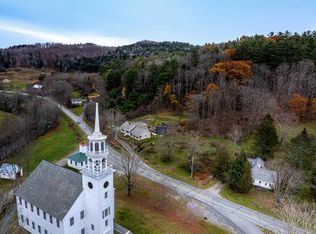
The Manheim House is considered to be one of the oldest homes on the Common in the village of Strafford. Lovingly maintained by the same family for over forty years. Located in the upper village of Strafford the property boasts of professionally maintained gardens, a view of the common and the historic Strafford Town House. The home consists of three bedrooms, three baths and a large garage. Original wide pine wood floors are throughout, consistent with the age of the home. The first floor consists of a formal living room, family and dining room with a brick hearth and a Vermont Castings wood stove. Full bath with washer, dryer and a wonderful kitchen with a marble inlay in the counter for baking and working with dough. The kitchen has a gas wood stove for ambiance as well. The primary suite with a library/office with walls of shelving complete the first floor. The second floor consists of two bedrooms and a half bath with access to unfinished area over the garage for added storage. Original charm and character is shown throughout the home with many built ins and the Dutch doors to access the patio and gardens. Once you visit you will understand why the property has been kept in the same family for so many years. A one acre lot is available for sale next door see MLS #4977162 to add to the acreage and privacy of this property.
Closed
Listed by: Four Seasons Sotheby's Int'l Realty • Kate Cassidy
Bought with: Four Seasons Sotheby's Int'l Realty
$500,000
238 Justin Morrill Highway, Strafford, VT 05072
3beds
2,180sqft
Single Family Residence
Built in 1880
1.1 Acres Lot
$549,600 Zestimate®
$229/sqft
$3,381 Estimated rent
Home value
$549,600
$511,000 - $594,000
$3,381/mo
Zestimate® history
Owner options
List your home for rent
$3,381/mo
Rent Zestimate®
Find your next renter with Zillow Rental Manager. Plus, with online applications, you can quickly screen prospective tenants – for free.
$3,381/mo
Rent Zestimate®
Refinance and save
$2,843/mo
Est. payment
Refinancing to a lower rate could help reduce your monthly payments and save thousands over the life of the loan.
$2,843/mo
Est. payment
Explore your selling options
Work with a Zillow partner agent
Leverage their expertise and Zillow's premium Showcase listings to get your home seen by more buyers.
Get startedList with your own agent
Get your home in front of millions of buyers by listing it on Zillow.
Learn how to do itSell it yourself
Take full control of how buyers see your home on Zillow by listing For Sale by Owner (FSBO).
List your homeWhat's special
Brick hearthVermont castings wood stovePrimary suiteMarble inlayWonderful kitchenProfessionally maintained gardens
Zillow last checked:
Listing updated:
Listed by:
Kate Cassidy,
Four Seasons Sotheby's Int'l Realty 603-643-6070
Bought with:
Kate Cassidy
Four Seasons Sotheby's Int'l Realty
Source: PrimeMLS,MLS#: 4977308
Facts & features
Interior
Bedrooms & bathrooms
- Bedrooms: 3
- Bathrooms: 3
- Full bathrooms: 1
- 3/4 bathrooms: 1
- 1/2 bathrooms: 1
Heating
- Oil, Wood, Baseboard, Forced Air, Zoned, Wood Stove
Cooling
- None
Appliances
- Included: Dishwasher, Disposal, Dryer, Microwave, Wall Oven, Gas Range, Refrigerator, Washer, Propane Water Heater
- Laundry: 1st Floor Laundry
Features
- Dining Area, Kitchen/Dining, Living/Dining, Primary BR w/ BA, Natural Light, Natural Woodwork
- Flooring: Carpet, Softwood, Wood
- Basement: Crawl Space,Interior Entry
- Fireplace features: Wood Stove Hook-up
Interior area
- Total structure area: 2,984
- Total interior livable area: 2,180 sqft
- Finished area above ground: 2,180
- Finished area below ground: 0
Property
Parking
- Total spaces: 2
- Parking features: Gravel, Auto Open, Direct Entry, Driveway, Attached
- Garage spaces: 2
- Has uncovered spaces: Yes
Features
- Levels: One and One Half
- Stories: 1.5
- Patio & porch: Patio, Porch
- Exterior features: Garden, Natural Shade
- Frontage length: Road frontage: 135
Lot
- Size: 1.1 Acres
- Features: Country Setting, Landscaped, Level, Sloped, Trail/Near Trail, Walking Trails
Details
- Parcel number: 62419610379
- Zoning description: Village
- Other equipment: Standby Generator
Construction
Type & style
- Home type: SingleFamily
- Architectural style: Cape
- Property subtype: Single Family Residence
Materials
- Wood Frame, Clapboard Exterior
- Foundation: Fieldstone, Stone
- Roof: Standing Seam
Condition
- New construction: No
- Year built: 1880
Utilities & green energy
- Electric: 100 Amp Service, Circuit Breakers
- Sewer: 1000 Gallon, Leach Field
- Utilities for property: Phone Available, Fiber Optic Internt Avail
Community & HOA
Community
- Security: Carbon Monoxide Detector(s), Smoke Detector(s)
Location
- Region: Strafford
Financial & listing details
- Price per square foot: $229/sqft
- Tax assessed value: $391,500
- Annual tax amount: $7,139
- Date on market: 11/9/2023
- Road surface type: Paved
Price history
| Date | Event | Price |
|---|---|---|
| 12/28/2023 | Sold | $500,000-2.9%$229/sqft |
Source:  PrimeMLS #4977308 Report a problem PrimeMLS #4977308 Report a problem | ||
| 11/15/2023 | Contingent | $515,000$236/sqft |
Source: PrimeMLS #4977308 Report a problem | ||
| 11/9/2023 | Listed for sale | $515,000$236/sqft |
Source: PrimeMLS #4977308 Report a problem | ||
Public tax history
| Year | Property taxes | Tax assessment |
|---|---|---|
| 2024 | -- | $391,500 +22.5% |
| 2023 | -- | $319,500 |
| 2022 | -- | $319,500 |
| 2021 | -- | $319,500 |
| 2020 | -- | $319,500 |
| 2019 | -- | $319,500 |
| 2018 | -- | $319,500 |
| 2017 | -- | $319,500 |
| 2016 | -- | $319,500 +9900% |
| 2015 | -- | $3,195 |
| 2014 | -- | $3,195 -17.6% |
| 2013 | -- | $3,877 0% |
| 2012 | -- | $3,878 |
| 2011 | -- | $3,878 +0% |
| 2010 | -- | $3,877 |
| 2009 | -- | $3,877 |
| 2008 | -- | $3,877 |
| 2007 | -- | $3,877 +85.6% |
| 2006 | -- | $2,089 |
Find assessor info on the county website
Neighborhood: 05072
Nearby homes
- $50,0001 Acres242 Justin Morrill Memorial Hwy, Strafford, VT 05072Sold
- $616,300-- bd-- ba-- sqft236 Justin Morrill Memorial Hwy, Strafford, VT 05072Off Market
- $1,965,600-- bd-- ba-- sqft12 Brook Rd, Strafford, VT 05072Off Market
- $409,100-- bd-- ba-- sqft244 Justin Morrill Memorial Hwy, Strafford, VT 05072Off Market
- $525,400-- bd-- ba-- sqft234 Justin Morrill Memorial Hwy, Strafford, VT 05072Off Market
- $611,500-- bd-- ba-- sqft232 Justin Morrill Memorial Hwy, Strafford, VT 05072Off Market
- $815,900-- bd-- ba-- sqft7 Brook Rd, Strafford, VT 05072Off Market
- $280,0003 bd3 ba1.5k sqft16 Brook Rd, Strafford, VT 05072Sold
Nearby schools
GreatSchools rating
- 9/10Newton Elementary SchoolGrades: PK-8Distance: 2.2 mi
Schools provided by the listing agent
- Elementary: Newton Elementary
- District: White River Valley Supervisory Union
Source: PrimeMLS. This data may not be complete. We recommend contacting the local school district to confirm school assignments for this home.


Get pre-qualified for a loan
At Zillow Home Loans, we can pre-qualify you in as little as 5 minutes with no impact to your credit score.An equal housing lender. NMLS #10287.
- Vermont
- Orange County
- Strafford
- 05072
- 238 Justin Morrill Highway
Nearby cities
Nearby neighborhoods
Nearby zip codes
Other Strafford Topics
