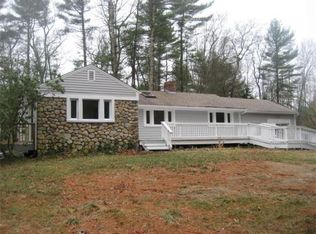
Rare opportunity for one level living in the Ashdod section of Duxbury! Just minutes to Millbrook shops, school campus, commute & beach, this recently updated sprawling Ranch offers a rural setting with cleared lot, barn/stable with corral & firepit to entertain friends & family. Hardwood floors. Fireplaced Living Room. Formal Dining Room. Island Kitchen with Viking Stove & newly installed cabinets & countertops. Updated baths. Spacious partially finished lower level features an Office, which could be used as Workshop Space, Studio, Playroom, etc. Unfinished area with fireplace. Can't find single family one level living? Eager to move into Duxbury at this price? Looking for "Life on the Farm" with a property to accommodate horses, chickens, ducks, goats or sheep? YOU HAVE FOUND THE PERFECT MATCH! A three minute stroll to the Ashdod Forest, a nature reserve with 243 acres of woodland & wildlife, including a half-mile section of the Bay Circuit Trail running through it.
Sold for $760,000
$760,000
238 Keene St, Duxbury, MA 02332
3beds
2,044sqft
Single Family Residence
Built in 1956
1.3 Acres Lot
$859,400 Zestimate®
$372/sqft
$4,301 Estimated rent
Home value
$859,400
$816,000 - $911,000
$4,301/mo
Zestimate® history
Owner options
List your home for rent
$4,301/mo
Rent Zestimate®
Find your next renter with Zillow Rental Manager. Plus, with online applications, you can quickly screen prospective tenants – for free.
$4,301/mo
Rent Zestimate®
Refinance and save
$4,820/mo
Est. payment
Refinancing to a lower rate could help reduce your monthly payments and save thousands over the life of the loan.
$4,820/mo
Est. payment
Explore your selling options
Work with a Zillow partner agent
Leverage their expertise and Zillow's premium Showcase listings to get your home seen by more buyers.
Get startedList with your own agent
Get your home in front of millions of buyers by listing it on Zillow.
Learn how to do itSell it yourself
Take full control of how buyers see your home on Zillow by listing For Sale by Owner (FSBO).
List your homeWhat's special
Formal dining roomIsland kitchenNewly installed cabinetsHardwood floors
Zillow last checked:
Listing updated:
Listed by:
Ian Richardson 617-306-5025,
William Raveis R.E. & Home Services 781-934-2104,
Marcy Richardson 617-513-2242
Bought with:
Linda Hutchins
William Raveis R.E. & Home Services
Source: MLS PIN,MLS#: 73175224
Facts & features
Interior
Bedrooms & bathrooms
- Bedrooms: 3
- Bathrooms: 2
- Full bathrooms: 2
- Main level bedrooms: 3
Primary bedroom
- Features: Bathroom - Full, Flooring - Wood, Closet - Double
- Level: Main,First
Bedroom 2
- Features: Flooring - Wood, Closet - Double
- Level: Main,First
Bedroom 3
- Features: Flooring - Wood, Closet - Double
- Level: Main,First
Primary bathroom
- Features: Yes
Bathroom 1
- Features: Bathroom - Full
- Level: First
Bathroom 2
- Features: Bathroom - Full
- Level: First
Dining room
- Features: Closet, Flooring - Wood
- Level: Main,First
Kitchen
- Features: Ceiling Fan(s), Flooring - Laminate, Countertops - Stone/Granite/Solid, Kitchen Island, Cabinets - Upgraded, Exterior Access, Open Floorplan, Recessed Lighting
- Level: Main,First
Living room
- Features: Flooring - Wood, Window(s) - Bay/Bow/Box, Exterior Access
- Level: Main,First
Office
- Features: Closet/Cabinets - Custom Built, Flooring - Stone/Ceramic Tile
- Level: Basement
Heating
- Baseboard, Oil
Cooling
- Window Unit(s)
Appliances
- Included: Range, Dishwasher
Features
- Closet/Cabinets - Custom Built, Home Office
- Flooring: Wood, Tile, Laminate, Flooring - Stone/Ceramic Tile
- Basement: Full,Partially Finished,Sump Pump
- Number of fireplaces: 2
- Fireplace features: Living Room
Interior area
- Total structure area: 2,044
- Total interior livable area: 2,044 sqft
Property
Parking
- Total spaces: 8
- Parking features: Attached, Paved Drive, Off Street
- Attached garage spaces: 2
- Uncovered spaces: 6
Features
- Patio & porch: Deck
- Exterior features: Deck, Barn/Stable
- Waterfront features: Bay, Ocean, Beach Ownership(Public)
Lot
- Size: 1.3 Acres
- Features: Corner Lot, Wooded
Details
- Additional structures: Barn/Stable
- Parcel number: M:013 B:018 L:003,996443
- Zoning: RC
Construction
Type & style
- Home type: SingleFamily
- Architectural style: Ranch
- Property subtype: Single Family Residence
Materials
- Frame
- Foundation: Concrete Perimeter
- Roof: Shingle
Condition
- Year built: 1956
Utilities & green energy
- Sewer: Private Sewer
- Water: Public
Community & HOA
Community
- Features: Shopping, Walk/Jog Trails, Golf, Highway Access, Public School
HOA
- Has HOA: No
Location
- Region: Duxbury
Financial & listing details
- Price per square foot: $372/sqft
- Tax assessed value: $640,800
- Annual tax amount: $6,850
- Date on market: 10/21/2025
- Exclusions: Wood Stove
Price history
| Date | Event | Price |
|---|---|---|
| 3/11/2024 | Sold | $760,000-2.6%$372/sqft |
Source: MLS PIN #73175224 Report a problem | ||
| 1/30/2024 | Pending sale | $780,000$382/sqft |
Source:  William Raveis Real Estate, Mortgage & Insurance #73175224 Report a problem William Raveis Real Estate, Mortgage & Insurance #73175224 Report a problem | ||
| 1/30/2024 | Contingent | $780,000$382/sqft |
Source: MLS PIN #73175224 Report a problem | ||
| 11/7/2023 | Listed for sale | $780,000+97.5%$382/sqft |
Source: MLS PIN #73175224 Report a problem | ||
| 8/31/2007 | Sold | $395,000$193/sqft |
Source: Public Record Report a problem | ||
Public tax history
| Year | Property taxes | Tax assessment |
|---|---|---|
| 2025 | $6,557 +13% | $646,600 +12.1% |
| 2024 | $5,803 -15.3% | $576,800 -10% |
| 2023 | $6,850 -3.4% | $640,800 +30.8% |
| 2022 | $7,092 | $489,800 |
| 2021 | $7,092 +2.5% | $489,800 +3.7% |
| 2020 | $6,921 +7.8% | $472,100 +7.9% |
| 2019 | $6,423 +3.5% | $437,500 +6.9% |
| 2018 | $6,203 +3.7% | $409,200 +6.1% |
| 2017 | $5,984 -0.3% | $385,800 |
| 2016 | $5,999 +6.3% | $385,800 +6.6% |
| 2015 | $5,644 +3.4% | $361,800 +7.1% |
| 2014 | $5,457 +14.3% | $337,900 +0.4% |
| 2013 | $4,776 +6.2% | $336,600 +3.2% |
| 2012 | $4,498 +0.8% | $326,200 -7.9% |
| 2011 | $4,463 +4% | $354,200 -2.5% |
| 2010 | $4,291 +4.3% | $363,300 -3.7% |
| 2009 | $4,115 -7.7% | $377,200 -10.3% |
| 2008 | $4,460 -0.1% | $420,400 -4.5% |
| 2007 | $4,464 -1.8% | $440,200 -4.7% |
| 2006 | $4,545 +5.1% | $461,900 +8.4% |
| 2005 | $4,323 +4.9% | $426,300 +17.1% |
| 2004 | $4,123 -3.7% | $363,900 +2.5% |
| 2003 | $4,283 +28% | $355,100 +39.8% |
| 2001 | $3,345 -14% | $254,000 +6.1% |
| 1999 | $3,889 | $239,300 |
Find assessor info on the county website
Neighborhood: 02332
Nearby homes
- $721,4003 bd1 ba1.8k sqft865 Congress St, Duxbury, MA 02332Off Market
- $1,273,2004 bd3 ba2.9k sqft232 Keene St, Duxbury, MA 02332Off Market
- $801,9002 bd1 ba1k sqft222 Keene St, Duxbury, MA 02332Off Market

- $1,033,0003 bd2 ba2.6k sqft827 Congress St, Duxbury, MA 02332Off Market
- $737,4004 bd2 ba1k sqft217 Keene St, Duxbury, MA 02332Off Market
- $596,5002 bd1 ba1.2k sqft276 Keene St, Duxbury, MA 02332Off Market
- $773,6003 bd2 ba1.7k sqft204 Keene St, Duxbury, MA 02332Off Market
- $650,0004 bd3 ba1.9k sqft198 Keene St, Duxbury, MA 02332Sold
Nearby schools
GreatSchools rating
- NAChandler Elementary SchoolGrades: PK-2Distance: 2.1 mi
- 7/10Duxbury Middle SchoolGrades: 6-8Distance: 4.3 mi
- 10/10Duxbury High SchoolGrades: 9-12Distance: 4.3 mi
Get a cash offer in 3 minutes
Find out how much your home could sell for in as little as 3 minutes with a no-obligation cash offer.
Estimated market value
$859,400
Get a cash offer in 3 minutes
Find out how much your home could sell for in as little as 3 minutes with a no-obligation cash offer.
Estimated market value
$859,400
- Massachusetts
- Plymouth County
- Duxbury
- 02332
- 238 Keene St
Nearby cities
Nearby zip codes
Other Duxbury Topics
