Nestled on a picturesque, tree-lined dead-end street in the heart of McLean Heights, this charming 3-bedroom, 2-bath stucco Tudor offers timeless character and modern comfort. From the moment you enter, the home’s warmth is evident, featuring beautiful hardwood floors and custom crown moldings, boasting a spacious living room, and a formal dining room perfect for everyday living and entertaining. The kitchen is thoughtfully designed with rich cherry wood cabinetry and granite countertops, blending style and functionality. Flooded with natural light, the second level features a serene primary bedroom, two generously sized additional bedrooms, and a tastefully updated hall bathroom. The lower level provides exceptional additional living space, ideal for extended family or flexible use, offering a welcoming family room, recreation room, a full bathroom, and convenient access to the laundry and utility area. Step outside to discover a wonderful deck overlooking your own private, tranquil oasis—perfect for entertaining or relaxing or watching amazing sunset views. The Home includes a long driveway and a detached one-car garage for added convenience. Ideally located just minutes from buses, trains, shopping centers, and major parkways, and only 25 minutes to New York City, this home is truly a commuter’s dream. Offering the perfect blend of comfort and convenience, where classic charm meets contemporary living—this is the place you’ll be proud to call home!!!
Sold for $715,000
$715,000
238 Kimball Terrace, Yonkers, NY 10704
3beds
1,476sqft
Single Family Residence, Residential
Built in 1936
3,920 Square Feet Lot
$726,600 Zestimate®
$484/sqft
$4,304 Estimated rent
Home value
$726,600
$654,000 - $807,000
$4,304/mo
Zestimate® history
Owner options
List your home for rent
$4,304/mo
Rent Zestimate®
Find your next renter with Zillow Rental Manager. Plus, with online applications, you can quickly screen prospective tenants – for free.
$4,304/mo
Rent Zestimate®
Refinance and save
$4,731/mo
Est. payment
Refinancing to a lower rate could help reduce your monthly payments and save thousands over the life of the loan.
$4,731/mo
Est. payment
Explore your selling options
Work with a Zillow partner agent
Leverage their expertise and Zillow's premium Showcase listings to get your home seen by more buyers.
Get startedList with your own agent
Get your home in front of millions of buyers by listing it on Zillow.
Learn how to do itSell it yourself
Take full control of how buyers see your home on Zillow by listing For Sale by Owner (FSBO).
List your homeWhat's special
Flooded with natural lightAmazing sunset viewsDetached one-car garageSerene primary bedroomCustom crown moldingsTastefully updated hall bathroomLong driveway
Zillow last checked:
Listing updated:
Listed by:
Kieran Dwyer 914-629-7649,
Double C Realty 914-776-1670
Bought with:
Xiao T. Chen, 10401229903
Century 21 Dawns Gold Realty
Source: OneKey® MLS as distributed by MLS GRID,MLS#: 959731
Facts & features
Interior
Bedrooms & bathrooms
- Bedrooms: 3
- Bathrooms: 2
- Full bathrooms: 2
Other
- Description: Entry Foyer, Living room, Dining room, Kitchen, Door to the Deck
- Level: First
Other
- Description: Primary Bedroom, Bedroom, Bedroom, Hall Bathroom
- Level: Second
Other
- Description: Finished with a Family room, recreation room, Full bathroom, laundry access and utility room
- Level: Lower
Heating
- Forced Air
Cooling
- Central Air
Appliances
- Included: Dishwasher, Gas Range, Refrigerator
- Laundry: In Basement
Features
- Crown Molding, Entrance Foyer, Formal Dining, Galley Type Kitchen, Granite Counters
- Flooring: Hardwood
- Windows: Aluminum Frames
- Basement: Finished,Full
- Attic: Pull Stairs
- Has fireplace: No
Interior area
- Total structure area: 1,476
- Total interior livable area: 1,476 sqft
Property
Parking
- Total spaces: 4
- Parking features: Detached, Driveway, Garage
- Garage spaces: 1
- Has uncovered spaces: Yes
Features
- Levels: Two
- Patio & porch: Deck
Lot
- Size: 3,920 Square Feet
- Features: Back Yard, Cul-De-Sac
Details
- Parcel number: 1800006000061850000074
- Special conditions: None
Construction
Type & style
- Home type: SingleFamily
- Architectural style: Tudor
- Property subtype: Single Family Residence, Residential
Materials
- Brick, Stucco
- Foundation: Brick/Mortar, Stone
Condition
- Actual
- Year built: 1936
Utilities & green energy
- Sewer: Public Sewer
- Water: Public
- Utilities for property: Electricity Connected, Natural Gas Connected, Sewer Connected, Water Connected
Community & HOA
HOA
- Has HOA: No
Location
- Region: Yonkers
Financial & listing details
- Price per square foot: $484/sqft
- Tax assessed value: $10,500
- Annual tax amount: $12,465
- Date on market: 2/11/2026
- Cumulative days on market: 21 days
- Listing agreement: Exclusive Right To Sell
- Electric utility on property: Yes
Price history
| Date | Event | Price |
|---|---|---|
| 4/24/2026 | Sold | $715,000-1.9%$484/sqft |
Source:  OneKey® MLS as distributed by MLS GRID #959731 Report a problem OneKey® MLS as distributed by MLS GRID #959731 Report a problem | ||
| 3/4/2026 | Pending sale | $729,000$494/sqft |
Source: OneKey® MLS as distributed by MLS GRID #959731 Report a problem | ||
| 2/11/2026 | Listed for sale | $729,000+65.7%$494/sqft |
Source: OneKey® MLS as distributed by MLS GRID #959731 Report a problem | ||
| 7/23/2012 | Sold | $440,000-5.4%$298/sqft |
Source: Public Record Report a problem | ||
| 1/10/2012 | Price change | $465,000-2.9%$315/sqft |
Source: ERA Double C Realty #3117678 Report a problem | ||
| 1/7/2012 | Price change | $479,000+3%$325/sqft |
Source: ERA Double C Realty #3117678 Report a problem | ||
| 12/8/2011 | Price change | $465,000-2.9%$315/sqft |
Source: ERA Double C Realty #3117678 Report a problem | ||
| 11/3/2011 | Price change | $479,000+3%$325/sqft |
Source: ERA Double C Realty #3117678 Report a problem | ||
| 9/22/2011 | Price change | $465,000-2.9%$315/sqft |
Source: ERA Double C Realty #3117678 Report a problem | ||
| 7/22/2011 | Price change | $479,000-2%$325/sqft |
Source: ERA Double C Realty #3117678 Report a problem | ||
| 6/3/2011 | Listed for sale | $489,000+2.3%$331/sqft |
Source: ERA Double C Realty #3117678 Report a problem | ||
| 6/27/2005 | Sold | $478,000$324/sqft |
Source: Public Record Report a problem | ||
Public tax history
| Year | Property taxes | Tax assessment |
|---|---|---|
| 2025 | -- | $10,500 |
| 2024 | -- | $10,500 |
| 2023 | -- | $10,500 |
| 2022 | -- | $10,500 |
| 2021 | -- | $10,500 |
| 2020 | -- | $10,500 |
| 2019 | -- | $10,500 |
| 2018 | -- | $10,500 |
| 2017 | -- | $10,500 |
| 2016 | -- | $10,500 |
| 2015 | -- | $10,500 |
| 2014 | -- | $10,500 |
| 2013 | -- | $10,500 |
| 2012 | -- | $10,500 +19.3% |
| 2011 | -- | $8,800 |
| 2010 | -- | $8,800 |
| 2009 | -- | $8,800 |
| 2008 | -- | $8,800 |
| 2007 | -- | $8,800 |
| 2006 | -- | $8,800 |
| 2005 | -- | $8,800 |
| 2004 | -- | $8,800 |
| 2003 | -- | $8,800 |
| 2002 | -- | $8,800 |
| 2001 | -- | $8,800 |
| 2000 | -- | $8,800 |
| 1999 | -- | $8,800 |
Find assessor info on the county website
Neighborhood: Wakefield Park
Nearby homes
- $798,2003 bd1 ba1.6k sqft234 Kimball Ter, Yonkers, NY 10704Off Market
- $531,3002 bd1 ba1k sqft242 Kimball Ter, Yonkers, NY 10704Off Market
- $875,6004 bd3 ba2.1k sqft230 Kimball Ter, Yonkers, NY 10704Off Market
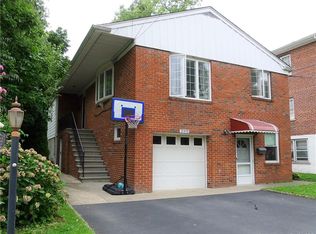
- $793,5003 bd2 ba1.6k sqft246 Kimball Ter, Yonkers, NY 10704Off Market
- $185,400-- bd-- ba-- sqft233 Kimball Ter, Yonkers, NY 10704Off Market
- $872,0003 bd3 ba1.7k sqft222 Kimball Ter, Yonkers, NY 10704Off Market
- $762,7003 bd2 ba1.9k sqft229 Kimball Ter, Yonkers, NY 10704Off Market
- $724,6002 bd1 ba1.1k sqft229 Kimball Ave, Yonkers, NY 10704Off Market
Nearby schools
GreatSchools rating
- 6/10Yonkers Montessori AcademyGrades: PK-12Distance: 0.7 mi
- 3/10Lincoln High SchoolGrades: 9-12Distance: 0.5 mi
Schools provided by the listing agent
- Elementary: Yonkers (School Choice)
- Middle: Yonkers (School Choice)
- High: Yonkers (School Choice)
Source: OneKey® MLS as distributed by MLS GRID. This data may not be complete. We recommend contacting the local school district to confirm school assignments for this home.
Get a cash offer in 3 minutes
Find out how much your home could sell for in as little as 3 minutes with a no-obligation cash offer.
Estimated market value
$726,600
Get a cash offer in 3 minutes
Find out how much your home could sell for in as little as 3 minutes with a no-obligation cash offer.
Estimated market value
$726,600
- New York
- Westchester County
- Yonkers
- 10704
- Wakefield Park
- 238 Kimball Terrace
Nearby cities
Nearby neighborhoods
Nearby zip codes
Other Yonkers Topics
