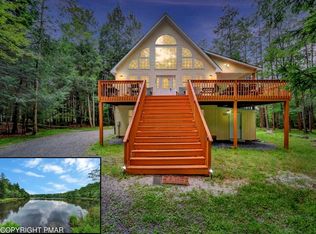
***LAKEFRONT****INCOME GENERATING OVER $116,000 in 2024. Welcome to your dream retreat! This stunning 4-bedroom, 3-bath lakefront contemporary chalet offers the perfect blend of luxury and tranquility. Nestled along the serene shores of Lake Guenevere, this home boasts expansive large windows that frame breathtaking views of the water, inviting natural light to cascade throughout the three levels of living space. The main floor features an open-concept design, creating a seamless flow from the kitchen to the dining area and cozy living area with a charming fireplace, perfect for gathering with family and friends. Each of the four spacious bedrooms is designed for comfort and relaxation, offering ample space for guests or a growing family. Descend to the enormous family room/game room where endless entertainment possibilities await. Whether hosting a lively game night or enjoying a quiet evening, the custom bar adds a touch of sophistication and fun. The 3rd level offers another bedroom and bathroom along with a loft/sitting area. Step outside to discover an impressive outdoor space designed for relaxation and entertainment. Unwind in the hot tub as you gaze at the shimmering lake or gather around the fire pit on cool evenings under the stars or sip your morning coffee on the large wrap around deck. This chalet comes FULLY FURNISHED, allowing you to move in and start enjoying the spectacular lakeside lifestyle immediately.
This property is not just a home; it's an invitation to experience a life of leisure and luxury. Don't miss your chance to own this lakeside paradise!
362 days
|
1,023
|
68
|
Zillow last checked:
Listing updated:
Listed by:
Leonore Ferreira610-312-1004,
Classic Properties - Mountainhome570-595-3705
Source: PMAR,MLS#: PM-134595
Facts & features
Interior
Bedrooms & bathrooms
Bedrooms: 4
Bathrooms: 3
Full bathrooms: 3
Primary bedroom
Level: Second
Area: 118.43
Dimensions: 13 x 9.11
Bedroom 2
Level: Second
Area: 111.14
Dimensions: 12.2 x 9.11
Bedroom 3
Level: Third
Area: 115.7
Dimensions: 12.7 x 9.11
Bedroom 4
Level: Third
Area: 112.05
Dimensions: 12.3 x 9.11
Primary bathroom
Level: Second
Area: 34.11
Dimensions: 8.3 x 4.11
Bathroom 2
Level: Third
Area: 34.11
Dimensions: 8.3 x 4.11
Bathroom 3
Level: First
Area: 32.8
Dimensions: 8.2 x 4
Dining room
Level: Second
Area: 200
Dimensions: 12.5 x 16
Family room
Level: First
Area: 585
Dimensions: 25 x 23.4
Kitchen
Level: Second
Area: 167.66
Dimensions: 16.6 x 10.1
Laundry
Level: First
Area: 148.75
Dimensions: 12.5 x 11.9
Living room
Level: Second
Area: 209.92
Dimensions: 12.8 x 16.4
Loft
Level: Third
Area: 182.6
Dimensions: 16.6 x 11
Other
Description: BAR
Level: First
Area: 146.37
Dimensions: 12.3 x 11.9
Heating
Baseboard, Forced Air, Propane, Fireplace Insert
Cooling
Ceiling Fan(s), Central Air
Appliances
Included: Electric Oven, Electric Range, Refrigerator, Dishwasher, Microwave, Washer, Dryer
Laundry: Lower Level
Features
Eat-in Kitchen, Bar, Wet Bar, High Ceilings, Open Floorplan, Chandelier
Flooring: Carpet, Tile
Number of fireplaces: 1
Fireplace features: Living Room
Furnished: Yes
Common walls with other units/homes: No Common Walls
Explore the cost of this home by adjusting the details. Changes won't be saved.
Principal & interest
$1,547
Mortgage insurance
$0
Property taxes
$170
Home insurance
$105
HOA fees
$0
Utilities
Not included
All calculations are estimates and provided by Zillow, Inc. for informational purposes only. Actual amounts may vary.
HOA fees may include property taxes on listings classified as Co-Ops. Contact the listing agent and/or owner for fee details.
Mortgage interest rates are dependent on a number of factors, including credit score, down payment, and repayment length. Interest rate data provided by Zillow Group Marketplace, Inc. as of 1/1/1970 from various mortgage lenders with which we have lead or other similar arrangements; the Estimated Payment is an average of those rates.
See how much you could borrow to make a competitive offer.