Skip main navigation
Off market
  • $428,500

    238 Kirbys Landing Ct, Odenton, MD 21113

    3beds
    1,546sqft
    SingleFamily
    Built in 1994
    1,873 Square Feet Lot
    $428,500 Zestimate®
    $277/sqft
    $2,785 Estimated rent

    Home value

    $428,500

    $407,000 - $450,000

    $2,785/mo

    Zestimate® history
    Loading
    Loading...

    Owner options

    List your home for rent

    $2,785/mo

    Rent Zestimate®

    Find your next renter with Zillow Rental Manager. Plus, with online applications, you can quickly screen prospective tenants – for free.

    Learn more

    $2,785/mo

    Rent Zestimate®

    Refinance and save

    $2,672/mo

    Est. payment

    Refinancing to a lower rate could help reduce your monthly payments and save thousands over the life of the loan.

    See today's rates

    $2,672/mo

    Est. payment

    Explore your selling options

    Work with a Zillow partner agent

    Leverage their expertise and Zillow's premium Showcase listings to get your home seen by more buyers.

    Get started

    List with your own agent

    Get your home in front of millions of buyers by listing it on Zillow.

    Learn how to do it

    Sell it yourself

    Take full control of how buyers see your home on Zillow by listing For Sale by Owner (FSBO).

    List your home

    What's special

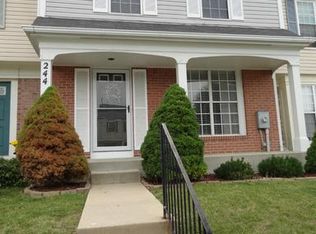
    This beautiful end-unit townhome, located in the sought after Seven Oaks community, is just what you've been looking for! As you enter the foyer, gleaming hardwood floors greet you and flow throughout the main level. The bright and sunny kitchen, off the spacious family room, features granite countertops, island with breakfast bar, plenty of space for a table and sliding glass door access to the back deck - the perfect place to relax and listen to the peaceful sounds of nature. At the end of a long day, unwind in the master bedroom featuring vaulted ceilings with ceiling fan, large walk-in closet and en-suite bath with dual sinks. Completing the upper level are two additional ample-sized bedrooms and a full hall bathroom. The lower level walk-up basement features a half bathroom, storage room and generously sized recreation room with sliding glass door access to the fenced rear yard. Enjoy several bike paths, two community centers with fitness rooms, community pools, volleyball courts, tennis courts, and tot lots! Seven Oaks community is across the street from Ft. Meade and conveniently located between Annapolis, Baltimore and DC. Less than two miles from the MARC train station and minutes to Route 32, 95 and 97, this location is a commuter's dream. Did we mention there's plenty of parking? You'll have two assigned spaces in addition to tons of visitor parking spots. Call Laura or Lisa today to view this home and make it yours!

    This property is off market, which means it's not currently listed for sale or rent on Zillow. This may be different from what's available on other websites or public sources.

    Facts & features

    Interior

    Bedrooms & bathrooms
    • Bedrooms: 3
    • Bathrooms: 4
    • Full bathrooms: 2
    • 1/2 bathrooms: 2
    Heating
    • Forced air
    Cooling
    • Central
    Appliances
    • Included: Dishwasher, Dryer, Garbage disposal, Range / Oven, Refrigerator, Washer
    Features
    • Ceiling Fan(s), Kitchen Island, Pantry, Walk-In Closet(s), Dining Area, Eat-in Kitchen, Carpet, Wood Floors, Attic, Breakfast Area, Upgraded Countertops, Kitchen - Table Space, Floor Plan - Traditional, Family Room Off Kitchen, Combination Kitchen/Dining, Primary Bath(s)
    • Flooring: Hardwood
    • Basement: Finished
    • Has fireplace: Yes
    Interior area
    • Total interior livable area: 1,546 sqft
    • Finished area below ground: 200

    Property

    Features
    • Exterior features: Vinyl, Brick
    Lot
    • Size: 1,873 sqft
    Details
    • Parcel number: 0468090068591
    • Special conditions: Standard

    Construction

    Type & style
    • Home type: SingleFamily
    • Architectural style: Colonial
    Materials
    • Roof: Shake / Shingle
    Condition
    • Year built: 1994

    Community & neighborhood

    Location
    • Region: Odenton

    HOA & financial

    HOA
    • Has HOA: Yes
    • HOA fee: $69 monthly

    Other

    Other facts
    • Heating: Forced Air
    • Appliances: Dishwasher, Refrigerator, Disposal, Exhaust Fan, Dryer, Washer, Bar Fridge, Oven/Range - Gas
    • AssociationYN: true
    • InteriorFeatures: Ceiling Fan(s), Kitchen Island, Pantry, Walk-In Closet(s), Dining Area, Eat-in Kitchen, Carpet, Wood Floors, Attic, Breakfast Area, Upgraded Countertops, Kitchen - Table Space, Floor Plan - Traditional, Family Room Off Kitchen, Combination Kitchen/Dining, Primary Bath(s)
    • HeatingYN: true
    • CoolingYN: true
    • ConstructionMaterials: Vinyl Siding, Brick
    • StoriesTotal: 3
    • ArchitecturalStyle: Colonial
    • SpecialListingConditions: Standard
    • ParkingFeatures: Assigned, Paved, Parking Lot
    • Cooling: Central Air, Ceiling Fan(s)
    • BelowGradeFinishedArea: 200
    • MlsStatus: Pending
    • StructureType: Interior Row/Townhouse
    • TaxAnnualAmount: 3048.0

    Price history

    DateEventPrice
    1/27/2021Sold$330,000+6.5%$213/sqft
    Source: Public Record Report a problem
    11/9/2020Pending sale$310,000$201/sqft
    Source: Keller Williams Integrity #MDAA428140 Report a problem
    11/5/2020Listed for sale$310,000+8.8%$201/sqft
    Source: Keller Williams Integrity #MDAA428140 Report a problem
    1/6/2017Sold$285,000-11.8%$184/sqft
    Source: Public Record Report a problem
    12/6/2005Sold$323,000+132.5%$209/sqft
    Source: Public Record Report a problem
    4/6/2000Sold$138,900+5.2%$90/sqft
    Source: Public Record Report a problem
    5/19/1994Sold$132,025$85/sqft
    Source: Public Record Report a problem

    Public tax history

    YearProperty taxesTax assessment
    2025$3,623 +7%$329,200 +6.5%
    2024$3,385 +7.2%$309,133 +6.9%
    2023$3,157 +12.3%$289,067 +7.5%
    2022$2,811 +0.8%$269,000 +0.8%
    2021$2,789 +0.7%$266,900 +0.8%
    2020$2,770 +0.7%$264,800 +0.8%
    2019$2,750 +6.7%$262,700 +3.4%
    2018$2,577 +2.9%$254,167 +3.5%
    2017$2,504 $245,633 +3.6%
    2016-- $237,100 +0.1%
    2015-- $236,800 +0.1%
    2014-- $236,500 +0.1%
    2013-- $236,200
    2012-- $236,200
    2011-- $236,200 -21%
    2010-- $299,160 +8.6%
    2009-- $275,570 +9.4%
    2008-- $251,980 +10.3%
    2007-- $228,390 +14.1%
    2006-- $200,162 +16.4%
    2005-- $171,936 +19.6%
    2004-- $143,710 +5%
    2003-- $136,802 +5.3%
    2002-- $129,896 +5.6%
    2001-- $122,990

    Find assessor info on the county website

    Neighborhood: 21113

    Nearby schools

    GreatSchools rating
    Schools provided by the listing agent
    • Elementary: SEVEN OAKS
    • Middle: MACARTHUR
    • High: MEADE
    • District: ANNE ARUNDEL COUNTY PUBLIC SCHOOLS

    Source: The MLS. This data may not be complete. We recommend contacting the local school district to confirm school assignments for this home.

    Get a cash offer in 3 minutes
    Find out how much your home could sell for in as little as 3 minutes with a no-obligation cash offer.
    Estimated market value
    $428,500
    Get a cash offer in 3 minutes
    Find out how much your home could sell for in as little as 3 minutes with a no-obligation cash offer.
    Estimated market value
    $428,500