Skip main navigation
Sold for $4,045,000
  • Listed by: Compass • Erica Fields • Contact: 818-822-8835
    Bought with: Pinnacle Estate Properties
    $4,045,000

    238 Lake Sherwood Dr, Thousand Oaks, CA 91361

    5beds
    4,281sqft
    Single Family Residence
    Built in 2004
    0.53 Acres Lot
    $4,082,500 Zestimate®
    $945/sqft
    $13,551 Estimated rent

    Home value

    $4,082,500

    Estimated sales range

    Not available

    $13,551/mo

    Zestimate® history
    Loading
    Loading...

    Owner options

    List your home for rent

    $13,551/mo

    Rent Zestimate®

    Find your next renter with Zillow Rental Manager. Plus, with online applications, you can quickly screen prospective tenants – for free.

    Learn more

    $13,551/mo

    Rent Zestimate®

    Refinance and save

    $26,578/mo

    Est. payment

    Refinancing to a lower rate could help reduce your monthly payments and save thousands over the life of the loan.

    See today's rates

    $26,578/mo

    Est. payment

    Explore your selling options

    Work with a Zillow partner agent

    Leverage their expertise and Zillow's premium Showcase listings to get your home seen by more buyers.

    Get started

    List with your own agent

    Get your home in front of millions of buyers by listing it on Zillow.

    Learn how to do it

    Sell it yourself

    Take full control of how buyers see your home on Zillow by listing For Sale by Owner (FSBO).

    List your home

    What's special

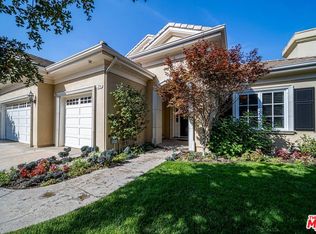
    Located on Lake Sherwood with mountain views and the sun reflecting off the water from nearly every window, this stunning lakefront estate offers elegant interiors, seamless indoor-outdoor living, direct lake access, a private dock, and a peaceful lakeside lawn. A formal entry opens to thoughtfully curated living spaces including a main level bedroom with fireplace and full bath ideal for guests or as an office, formal dining room, and expansive living room with lake views and sliding glass doors that open to the al fresco dining balcony. The chef’s kitchen features dual center islands, breakfast alcove, and is fully open to the family room creating effortless flow for everyday living and entertaining. Wide plank light wood floors and designer finishes define the main level. Downstairs unfolds as a beautifully curated retreat level, anchored by the primary suite with fireplace, sliding glass doors to a covered patio, generous walk in closet, and a spa inspired bath. Three additional bedrooms each open to the grounds through sliding glass doors, enhancing the connection to the tranquil backyard with pool, spa, outdoor kitchen, mature landscaping, and sweeping mountain and lake views. Take steps down to the expansive lakefront lawn and private dock for boating and paddle boarding. Additional highlights include a large laundry room on the bedroom level, three car garage, recently remodeled throughout, custom closets in every room and close proximity to Sherwood Country Club, Westlake Village, and Malibu. A rare opportunity to experience refined lakefront living.

    Zillow last checked:

    Listing updated:

    Listed by:

    Erica Fields DRE #01333446 818-822-8835,

    Compass

    Bought with:

    Jordan Ott, DRE #01937869

    Pinnacle Estate Properties

    Source: CRMLS,MLS#: SR26029267MLS LogoOriginating MLS: California Regional MLS

    Facts & features

    Interior

    Bedrooms & bathrooms
    • Bedrooms: 5
    • Bathrooms: 4
    • Full bathrooms: 4
    • Main level bathrooms: 1
    • Main level bedrooms: 1
    Rooms
    • Room types: Bedroom, Entry/Foyer, Great Room, Kitchen, Laundry, Living Room, Primary Bedroom, Other, Dining Room
    Primary bedroom
    • Features: Primary Suite
    Bedroom
    • Features: Bedroom on Main Level
    Bathroom
    • Features: Bathroom Exhaust Fan, Bathtub, Dual Sinks, Enclosed Toilet, Full Bath on Main Level, Quartz Counters, Remodeled, Soaking Tub, Separate Shower, Tub Shower
    Kitchen
    • Features: Built-in Trash/Recycling, Kitchen Island, Kitchen/Family Room Combo, Pots & Pan Drawers, Quartz Counters, Remodeled, Updated Kitchen
    Other
    • Features: Walk-In Closet(s)
    Heating
    • Central
    Cooling
    • Central Air
    Appliances
    • Included: Convection Oven, Double Oven, Dishwasher, Gas Cooktop, Disposal, Gas Oven, Microwave, Refrigerator, Range Hood, Dryer, Washer
    • Laundry: Laundry Room
    Features
    • Breakfast Bar, Built-in Features, Balcony, Breakfast Area, Separate/Formal Dining Room, Eat-in Kitchen, High Ceilings, Open Floorplan, Quartz Counters, Recessed Lighting, Bedroom on Main Level, Primary Suite, Walk-In Closet(s)
    • Flooring: Carpet, Wood
    • Windows: Double Pane Windows, Plantation Shutters
    • Has fireplace: Yes
    • Fireplace features: Living Room, Primary Bedroom
    • Common walls with other units/homes: No Common Walls
    Interior area
    • Total interior livable area: 4,281 sqft

    Property

    Parking
    • Total spaces: 3
    • Parking features: Direct Access, Driveway, Garage
    • Attached garage spaces: 3
    Features
    • Levels: Two
    • Stories: 2
    • Entry location: ground level - top level
    • Patio & porch: Concrete, Deck
    • Exterior features: Dock, Lighting, Rain Gutters
    • Has private pool: Yes
    • Pool features: Heated, In Ground, Private
    • Has spa: Yes
    • Spa features: Heated, In Ground, Private
    • Has view: Yes
    • View description: Hills, Lake, Mountain(s)
    • Has water view: Yes
    • Water view: Lake
    • Waterfront features: Lake, Lake Front, Lake Privileges
    Lot
    • Size: 0.53 Acres
    • Features: Back Yard, Front Yard, Garden, Lawn, Sprinkler System
    Details
    • Parcel number: 6950072355
    • Special conditions: Standard

    Construction

    Type & style
    • Home type: SingleFamily
    • Property subtype: Single Family Residence
    Materials
    • Copper Plumbing
    • Foundation: Slab
    Condition
    • Updated/Remodeled
    • New construction: No
    • Year built: 2004

    Utilities & green energy

    • Sewer: Public Sewer
    • Water: Public

    Community & HOA

    Community
    • Features: Curbs, Golf, Lake, Mountainous, Street Lights, Sidewalks, Fishing
    • Subdivision: Lake Sherwood (762)
    HOA
    • Has HOA: Yes
    • Amenities included: Maintenance Grounds, Management, Security
    • HOA fee: $801 quarterly
    • HOA name: Sherwood Valley HOA
    • HOA phone: 661-295-4900
    Location
    • Region: Thousand Oaks

    Financial & listing details

    • Price per square foot: $945/sqft
    • Tax assessed value: $2,884,815
    • Date on market: 2/19/2026
    • Cumulative days on market: 6 days
    • Listing terms: Cash to New Loan

    Price history

    DateEventPrice
    4/3/2026Sold$4,045,000+5.1%$945/sqft
    Source: CRMLS #SR26029267 Report a problem
    2/27/2026Pending sale$3,850,000$899/sqft
    Source: CRMLS #SR26029267 Report a problem
    2/26/2026Contingent$3,850,000$899/sqft
    Source: CRMLS #SR26029267 Report a problem
    2/20/2026Listed for sale$3,850,000+44.5%$899/sqft
    Source: CRMLS #SR26029267 Report a problem
    12/8/2025Listing removed$15,000$4/sqft
    Source: Zillow Rentals Report a problem
    11/14/2025Price change$15,000-11.8%$4/sqft
    Source: Zillow Rentals Report a problem
    9/24/2025Price change$17,000-15%$4/sqft
    Source: Zillow Rentals Report a problem
    10/5/2022Price change$20,000-9.1%$5/sqft
    Source: Zillow Rental Network_1 #22-186809 Report a problem
    8/29/2022Price change$22,000-12%$5/sqft
    Source: Zillow Rental Network_1 #22-186809 Report a problem
    8/9/2022Listed for rent$25,000+168.8%$6/sqft
    Source: Zillow Rental Network_1 #22-186809 Report a problem
    1/24/2022Sold$2,665,125-8.9%$623/sqft
    Source: CSMAOR #221005990 Report a problem
    12/31/2021Contingent$2,925,000$683/sqft
    Source: CSMAOR #221005990 Report a problem
    12/20/2021Listed for sale$2,925,000-7.1%$683/sqft
    Source: CRMLS #221005990 Report a problem
    12/2/2021Contingent$3,150,000$736/sqft
    Source: CRMLS #221005990 Report a problem
    11/12/2021Listed for sale$3,150,000+34900%$736/sqft
    Source: CRMLS #221005990 Report a problem
    11/18/2015Listing removed$9,000$2/sqft
    Source: Black Diamond Property Management #215011827 Report a problem
    11/6/2015Listed for sale$9,000-3.2%$2/sqft
    Source: Black Diamond Property Management #215011827 Report a problem
    4/2/2015Listing removed$9,300$2/sqft
    Source: RealEstateShows.com #215003274 Report a problem
    3/14/2015Listed for sale$9,300$2/sqft
    Source: RealEstateShows.com #215003274 Report a problem
    9/5/2014Listing removed$9,300$2/sqft
    Source: Black Diamond Prop. Management #214023124 Report a problem
    6/17/2014Listed for rent$9,300-3.1%$2/sqft
    Source: Black Diamond Prop. Management #214023124 Report a problem
    5/7/2013Listing removed$9,600$2/sqft
    Source: Black Diamond Property Management #13005116 Report a problem
    4/19/2013Listed for rent$9,600$2/sqft
    Source: vFlyer Rentals #13005116 Report a problem
    5/15/2012Listing removed$9,600$2/sqft
    Source: Black Diamond Property Management Report a problem
    4/24/2012Listed for rent$9,600$2/sqft
    Source: vFlyer Rentals #12005622 Report a problem

    Public tax history

    YearProperty taxesTax assessment
    2026-- $2,884,815 +2%
    2025$31,134 +4.8%$2,828,250 +2%
    2024$29,695 $2,772,795 +2%
    2023$29,695 -3.3%$2,718,427 -4%
    2022$30,713 +16.2%$2,830,783 +17%
    2021$26,434 +3.5%$2,420,000 +2.8%
    2020$25,552 +0.6%$2,354,000 -0.5%
    2019$25,406 +3.7%$2,367,000 +3.5%
    2018$24,504 +6%$2,287,000 +6%
    2017$23,114 +2.6%$2,158,000 +3.6%
    2016$22,527 -13.5%$2,083,000 -14.2%
    2015$26,042 +20.5%$2,427,000 +21.5%
    2014$21,615 $1,997,000 +17.9%
    2013-- $1,694,000 +5.5%
    2012-- $1,605,000 -23.5%
    2011-- $2,098,000 +10.4%
    2009-- $1,900,000 -15.3%
    2007-- $2,242,188 +2%
    2006-- $2,198,224 +4.6%
    2005-- $2,101,200 +1546.2%
    2003-- $127,638 +2%
    2002-- $125,136 +2%
    2001$3,901 +0.7%$122,683 +2%
    2000$3,873 $120,278
    Find assessor info on the county website

    Neighborhood: 91361

    Nearby schools

    GreatSchools rating
    Schools provided by the listing agent
    • Elementary: Westlake
    • Middle: Colina
    • High: Westlake

    Source: CRMLS. This data may not be complete. We recommend contacting the local school district to confirm school assignments for this home.

    Get a cash offer in 3 minutes
    Find out how much your home could sell for in as little as 3 minutes with a no-obligation cash offer.
    Estimated market value
    $4,082,500
    Get a cash offer in 3 minutes
    Find out how much your home could sell for in as little as 3 minutes with a no-obligation cash offer.
    Estimated market value
    $4,082,500