Skip main navigation
Off market
  • $580,500

    238 Lakewood Park Dr, Newport News, VA 23602

    4beds
    2,846sqft
    SingleFamily
    Built in 1987
    0.89 Acres Lot
    $580,500 Zestimate®
    $204/sqft
    $3,107 Estimated rent

    Home value

    $580,500

    $551,000 - $610,000

    $3,107/mo

    Zestimate® history
    Loading
    Loading...

    Owner options

    List your home for rent

    $3,107/mo

    Rent Zestimate®

    Find your next renter with Zillow Rental Manager. Plus, with online applications, you can quickly screen prospective tenants – for free.

    Learn more

    $3,107/mo

    Rent Zestimate®

    Refinance and save

    $3,613/mo

    Est. payment

    Refinancing to a lower rate could help reduce your monthly payments and save thousands over the life of the loan.

    See today's rates

    $3,613/mo

    Est. payment

    Explore your selling options

    Work with a Zillow partner agent

    Leverage their expertise and Zillow's premium Showcase listings to get your home seen by more buyers.

    Get started

    List with your own agent

    Get your home in front of millions of buyers by listing it on Zillow.

    Learn how to do it

    Sell it yourself

    Take full control of how buyers see your home on Zillow by listing For Sale by Owner (FSBO).

    List your home

    What's special

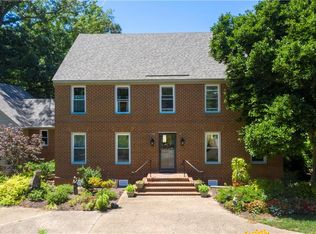
    Great curb appeal from this brick Georgian on beautiful .89-acre Lakefront lot! Lake runs across the back of property and up along the right side. Home has been lovingly maintained & updated. Hardwood flooring throughout most of 1st floor. Lots of chair rail & crown molding. Large Family room- fabulous views of the water!! Wall of built-in cabinets & shelves, brick raised hearth FPL w/gas logs. Three sets of French doors all overlook the Lake. Sun room w/windows all around & tile floor- room not heated/cooled- wired for a split system. Beautiful kitchen w/big center island completely updated in '06. Custom white Shaker craft-made cabinets with adjustable shelves, soft close drawers, and hand painted knobs. Granite counter tops and tile back splash. Stainless steel appliances. 2nd Stairway to bonus room/4th BR over garage. BIG MBR w/HDWD floors & walk-in closet. Mbath w/hardwood, his and her vanities and a nice big double closet. Separate rm with jetted tub & tile floor.

    This property is not currently displayed as for sale or rent on Zillow. This may be different from what's on other websites or public sources.

    Facts & features

    Interior

    Bedrooms & bathrooms
    • Bedrooms: 4
    • Bathrooms: 3
    • Full bathrooms: 3
    Heating
    • Forced air, Heat pump, Electric
    Cooling
    • Central
    Appliances
    • Included: Dishwasher, Microwave, Refrigerator
    Features
    • Flooring: Tile, Carpet, Hardwood, Linoleum / Vinyl
    • Attic: Pull Down, Access Panel
    • Has fireplace: Yes
    Interior area
    • Total interior livable area: 2,846 sqft

    Property

    Parking
    • Total spaces: 2
    • Parking features: Garage - Attached
    Features
    • Exterior features: Brick
    • Has view: Yes
    • View description: Water
    • Has water view: Yes
    • Water view: Water
    Lot
    • Size: 0.89 Acres
    Details
    • Parcel number: 156000369

    Construction

    Type & style
    • Home type: SingleFamily
    • Architectural style: Colonial
    Materials
    • Wood
    • Foundation: Crawl/Raised
    • Roof: Asphalt
    Condition
    • Year built: 1987

    Utilities & green energy

    • Sewer: Public Sewer

    Community & HOA

    Location
    • Region: Newport News

    Financial & listing details

    • Price per square foot: $204/sqft
    • Tax assessed value: $555,400
    • Annual tax amount: $6,701

    Price history

    DateEventPrice
    5/15/2020Sold$420,000-4.5%$148/sqft
    Source: WMLS #2001158 Report a problem
    3/19/2020Listed for sale$439,9000%$155/sqft
    Source: Berkshire Hathaway HomeServices Towne Realty #2001158 Report a problem
    7/20/2005Sold$440,000$155/sqft
    Source: Public Record Report a problem

    Public tax history

    YearProperty taxesTax assessment
    2026$6,701 +8.8%$555,400 +6.5%
    2025$6,156 +3.5%$521,700 +3.5%
    2024$5,946 +13.6%$503,900 +5.3%
    2022$5,232 +12%$478,700 +14.9%
    2021$4,672 $416,800 +12.3%
    2020$4,672 +1.9%$371,300
    2018$4,585 $371,300 +1.9%
    2017$4,585 +0.1%$364,400
    2016$4,581 +0.1%$364,400
    2015$4,575 $364,400
    2014$4,575 +9.8%$364,400
    2013$4,165 $364,400 -3.8%
    2012$4,165 -7%$378,600 -7%
    2011$4,477 -3.4%$407,000 -3.4%
    2010$4,634 $421,300
    2009$4,634 $421,300
    2008$4,634 $421,300
    2007$4,634 +7.7%$421,300 +17.5%
    2006$4,303 +2.5%$358,600 +5.9%
    2005$4,200 +16.2%$338,700 +19%
    2004$3,614 +8.1%$284,600 +8.1%
    2003$3,343 +8%$263,200 +8%
    2002$3,096 +11.4%$243,800 +8.7%
    2001$2,780 +9.6%$224,200 +9.6%
    2000$2,537 $204,600
    Find assessor info on the county website

    Neighborhood: Denbigh-Warwick

    Nearby schools

    GreatSchools rating
    Schools provided by the listing agent
    • Elementary: B. C. Charles
    • Middle: Ethel M. Gildersleeve
    • High: Menchville

    Source: The MLS. This data may not be complete. We recommend contacting the local school district to confirm school assignments for this home.

    Sell for more on Zillow
    Get a Zillow Showcase℠ listing at no additional cost and you could sell for .
    $580,500
    2% more
    +$11,610
    With Zillow Showcase(estimated)
    $592,110
    Sell for more on Zillow
    Get a Zillow Showcase℠ listing at no additional cost and you could sell for .
    $580,500
    2% more
    +$11,610
    With Zillow Showcase(estimated)
    $592,110