Skip main navigation
Sold for $349,000
  • $349,000

    238 Lodestone Ct, Westminster, MD 21158

    3beds
    1,840sqft
    Townhouse
    Built in 2001
    4,463 Square Feet Lot
    $377,100 Zestimate®
    $190/sqft
    $2,581 Estimated rent

    Home value

    $377,100

    $358,000 - $396,000

    $2,581/mo

    Zestimate® history
    Loading
    Loading...

    Owner options

    List your home for rent

    $2,581/mo

    Rent Zestimate®

    Find your next renter with Zillow Rental Manager. Plus, with online applications, you can quickly screen prospective tenants – for free.

    Learn more

    $2,581/mo

    Rent Zestimate®

    Refinance and save

    $2,248/mo

    Est. payment

    Refinancing to a lower rate could help reduce your monthly payments and save thousands over the life of the loan.

    See today's rates

    $2,248/mo

    Est. payment

    Explore your selling options

    Work with a Zillow partner agent

    Leverage their expertise and Zillow's premium Showcase listings to get your home seen by more buyers.

    Get started

    List with your own agent

    Get your home in front of millions of buyers by listing it on Zillow.

    Learn how to do it

    Sell it yourself

    Take full control of how buyers see your home on Zillow by listing For Sale by Owner (FSBO).

    List your home

    What's special

    Renovated bathroomsFully finished basementNew hvacHalf bathroomStorm doorBrazilian cherry floorsRetractable screen
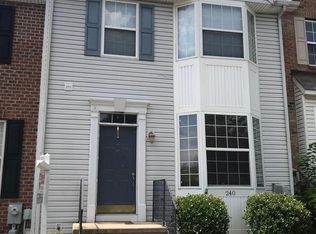
    Welcome home to this fantastic end-of-group townhome in the sought-after community of Furnace Hills! You absolutely don't want to miss this move-in ready home with upgrades throughout. Roof replaced in 2018, new HVAC in 2022, water heater in 2020. Whole house water softener was added by the seller to soften the public water (a wonderful improvement). Storm door with retractable screen for cool breezes in summer. Brazilian cherry floors, renovated bathrooms, kitchen updated with flooring, backsplash, and Corian counters. 9' ceilings (8' common in neighborhood), and an incredibly rare FOUR assigned parking spaces all directly out front so you never need to be concerned about parking. Downstairs find the fully finished basement with a half bathroom with a walkout sliding door that lets in great natural light. Enjoy the views from the deck off the kitchen overlooking the sizable back and side yard, complete with shed.

    Zillow last checked:

    Listing updated:

    Listed by:

    Lindsey Brook 443-834-2455,

    Northrop Realty,

    Co-Listing Team: The Group., Co-Listing Agent: Marni B Sacks 410-375-9700,

    Northrop Realty

    Bought with:

    Joe Stephens, 17305

    RE/MAX Advantage Realty

    Source: Bright MLS,MLS#: MDCR2015196MLS Logo

    Facts & features

    Interior

    Bedrooms & bathrooms
    • Bedrooms: 3
    • Bathrooms: 4
    • Full bathrooms: 2
    • 1/2 bathrooms: 2
    • Main level bathrooms: 1
    Basement
    • Area: 882
    Heating
    • Forced Air, Natural Gas
    Cooling
    • Central Air, Electric
    Appliances
    • Included: Dishwasher, Exhaust Fan, Microwave, Refrigerator, Water Heater, Oven/Range - Gas, Freezer, Electric Water Heater
    • Laundry: Lower Level
    Features
    • Primary Bath(s), Floor Plan - Traditional, Ceiling Fan(s), Combination Kitchen/Dining, Kitchen - Table Space, Bathroom - Tub Shower, Walk-In Closet(s), Eat-in Kitchen, Pantry, Recessed Lighting, Upgraded Countertops, 9'+ Ceilings, Dry Wall, High Ceilings
    • Flooring: Hardwood, Carpet, Wood
    • Doors: Six Panel, Sliding Glass
    • Windows: Screens, Vinyl Clad, Window Treatments
    • Basement: Connecting Stairway,Rear Entrance,Sump Pump,Finished,Heated,Walk-Out Access,Interior Entry,Improved
    • Has fireplace: No
    Interior area
    • Total structure area: 2,122
    • Total interior livable area: 1,840 sqft
    • Finished area above ground: 1,240
    • Finished area below ground: 600

    Property

    Parking
    • Parking features: Assigned, Parking Lot
    • Details: Assigned Parking
    Accessibility
    • Accessibility features: None
    Features
    • Levels: Three
    • Stories: 3
    • Patio & porch: Deck, Patio
    • Exterior features: Storage, Sidewalks, Street Lights, Lighting
    • Pool features: None
    • Has view: Yes
    • View description: Garden, Trees/Woods
    Lot
    • Size: 4,463 sqft
    • Features: Backs - Open Common Area, Front Yard, Landscaped, Rear Yard, SideYard(s), Wooded
    Details
    • Additional structures: Above Grade, Below Grade
    • Parcel number: 0707141416
    • Zoning: R
    • Special conditions: Standard

    Construction

    Type & style
    • Home type: Townhouse
    • Architectural style: Colonial,Traditional
    • Property subtype: Townhouse
    Materials
    • Brick Front, Vinyl Siding
    • Foundation: Block
    • Roof: Asphalt
    Condition
    • Excellent
    • New construction: No
    • Year built: 2001

    Utilities & green energy

    • Sewer: Public Sewer
    • Water: Public
    • Utilities for property: Natural Gas Available, Fiber Optic

    Community & neighborhood

    Security
    • Security features: Main Entrance Lock, Smoke Detector(s), Fire Sprinkler System
    Location
    • Region: Westminster
    • Subdivision: Remview
    • Municipality: Westminster

    HOA & financial

    HOA
    • Has HOA: Yes
    • HOA fee: $125 annually
    • Services included: Common Area Maintenance, Snow Removal

    Other

    Other facts
    • Listing agreement: Exclusive Right To Sell
    • Ownership: Fee Simple

    Price history

    DateEventPrice
    7/27/2023Sold$349,000+1.2%$190/sqft
    Source: Bright MLS #MDCR2015196 Report a problem
    7/3/2023Pending sale$345,000$188/sqft
    Source: Bright MLS #MDCR2015196 Report a problem
    6/29/2023Listed for sale$345,000+6.2%$188/sqft
    Source: Bright MLS #MDCR2015196 Report a problem
    1/27/2023Listing removed--
    Source: Long & Foster Broker Feed Report a problem
    1/3/2023Pending sale$325,000$177/sqft
    Source: Bright MLS #MDCR2012184 Report a problem
    12/29/2022Listed for sale$325,000+35.4%$177/sqft
    Source: Bright MLS #MDCR2012184 Report a problem
    4/2/2018Sold$240,000+2.1%$130/sqft
    Source: Public Record Report a problem
    3/2/2018Listed for sale$234,990+4.4%$128/sqft
    Source: Atlas Premier Realty, Llc #1000224546 Report a problem
    6/11/2015Listing removed$225,000$122/sqft
    Source: Utz Real Estate #CR8618404 Report a problem
    5/13/2015Pending sale$225,000$122/sqft
    Source: Utz Real Estate #CR8618404 Report a problem
    4/29/2015Listed for sale$225,000-0.9%$122/sqft
    Source: Utz Real Estate #CR8618404 Report a problem
    1/5/2011Sold$227,000-1.3%$123/sqft
    Source: Public Record Report a problem
    11/4/2010Price change$230,000-4.2%$125/sqft
    Source: RE/MAX Sails #CR7459049 Report a problem
    10/16/2010Listed for sale$240,000+75.7%$130/sqft
    Source: RE/MAX Sails #CR7459049 Report a problem
    6/5/2001Sold$136,590$74/sqft
    Source: Public Record Report a problem

    Public tax history

    YearProperty taxesTax assessment
    2025$4,971 +6%$304,567 +9.7%
    2024$4,690 +10.8%$277,533 +10.8%
    2023$4,233 +7.9%$250,500
    2022$3,922 +8.6%$250,500 +17.2%
    2021$3,612 +9.4%$213,700 +9.4%
    2020$3,301 +0.9%$195,300
    2019$3,271 +153.8%$195,300 +1.8%
    2018$1,289 -59.9%$191,833 +0.9%
    2017$3,213 $190,100
    2016-- $190,100
    2015-- $190,100 -4.6%
    2014-- $199,300
    2013-- $199,300
    2012-- $199,300 -14.4%
    2011-- $232,710 +1.4%
    2010-- $229,492 +1.4%
    2009-- $226,276 +1.4%
    2008-- $223,060 +13.5%
    2007-- $196,546 +15.6%
    2006-- $170,033 +18.5%
    2005-- $143,520 +3.3%
    2004-- $138,942 +3.4%
    2003-- $134,366 +3.5%
    2002-- $129,790 +0.7%
    2001-- $128,942

    Find assessor info on the county website

    Neighborhood: 21158

    Nearby schools

    GreatSchools rating
    Schools provided by the listing agent
    • Elementary: Westminster
    • Middle: Westminster
    • High: Westminster
    • District: Carroll County Public Schools

    Source: Bright MLS. This data may not be complete. We recommend contacting the local school district to confirm school assignments for this home.

    Get a cash offer in 3 minutes
    Find out how much your home could sell for in as little as 3 minutes with a no-obligation cash offer.
    Estimated market value
    $377,100
    Get a cash offer in 3 minutes
    Find out how much your home could sell for in as little as 3 minutes with a no-obligation cash offer.
    Estimated market value
    $377,100