Welcome home to this beautiful property in the highly desirable Northeast Columbia area! Located just a short walk from the community pool, this home is the perfect combination of comfort, convenience. Step inside to discover a spacious floor plan with generous living areas, abundant natural light, and a layout designed for everyday living and entertaining. The kitchen flows seamlessly into the main living space, making it easy to gather with family and friends. The primary suite provides a relaxing retreat, while the additional bedrooms you will have flexibility for family, guests, or a home office. Enjoy outdoor living with plenty of space to relax, play, or entertain. Whether you're enjoying your morning coffee or hosting a weekend barbecue, this home is ready for your personal touch. Conveniently located near shopping, restaurants, schools, parks, I-77, and all that Northeast Columbia in the Northeast, this home combines location, value, and potential. Don't miss your chance to make this one yours! Disclaimer: CMLS has not reviewed and, therefore, does not endorse vendors who may appear in listings.
For sale
Price cut: $10K (7/20)
$320,000
238 Longtown Place Dr, Columbia, SC 29229
4beds
2,868sqft
:
Get pre-qualified$2,018/mo
Single Family Residence
Built in 2007
10,454 Square Feet Lot
$318,800 Zestimate®
$112/sqft
$38/mo HOA
What's special
Spacious floor planAbundant natural light
- 7 days |
- 300 |
- 29 |
Likely to sell faster than
Zillow last checked:
Listing updated:
Listed by:
Corrina Thomas,
Keller Williams Realty
Source: Consolidated MLS,MLS#: 638744
Facts & features
Interior
Bedrooms & bathrooms
- Bedrooms: 4
- Bathrooms: 3
- Full bathrooms: 2
- 1/2 bathrooms: 1
- Partial bathrooms: 1
- Main level bathrooms: 1
Rooms
- Room types: Bonus Room
Primary bedroom
- Features: Double Vanity, Tub-Garden, Bath-Private, Separate Shower, Walk-In Closet(s), Tray Ceiling(s), Ceiling Fan(s), Closet-Private
- Level: Second
Bedroom 2
- Features: Bath-Shared, Tub-Shower, Closet-Private
- Level: Second
Bedroom 3
- Features: Bath-Shared, Tub-Shower, Closet-Private
- Level: Second
Bedroom 4
- Features: Bath-Shared, Tub-Shower, Closet-Private
- Level: Second
Dining room
- Features: Molding, High Ceilings
- Level: Main
Great room
- Level: Main
Kitchen
- Features: Eat-in Kitchen, Kitchen Island, Pantry, Granite Counters, Cabinets-Stained, Floors-Vinyl, Backsplash-Tiled
- Level: Main
Living room
- Features: Molding, High Ceilings, Fireplace
- Level: Main
Heating
- Central
Cooling
- Central Air
Appliances
- Included: Free-Standing Range, Self Clean, Smooth Surface, Dishwasher, Disposal, Microwave Built In
- Laundry: Electric, Heated Space, Mud Room, Main Level
Features
- Ceiling Fan(s)
- Flooring: Engineered Hardwood, Vinyl, Carpet
- Basement: Crawl Space
- Attic: Attic Access
- Number of fireplaces: 1
- Fireplace features: Wood Burning
Interior area
- Total structure area: 2,868
- Total interior livable area: 2,868 sqft
Property
Parking
- Total spaces: 2
- Parking features: Garage Door Opener
- Attached garage spaces: 2
Features
- Stories: 2
- Patio & porch: Patio
- Fencing: Wood,Rear Only Wood
Lot
- Size: 10,454 Square Feet
- Features: Sprinkler
Details
- Parcel number: 175140520
Construction
Type & style
- Home type: SingleFamily
- Architectural style: Traditional
- Property subtype: Single Family Residence
Materials
- Brick-Partial-AbvFound, Vinyl
Condition
- New construction: No
- Year built: 2007
Utilities & green energy
- Sewer: Public Sewer
- Water: Public
- Utilities for property: Cable Available, Electricity Connected
Community & HOA
Community
- Features: Pool, Sidewalks
- Security: Smoke Detector(s)
- Subdivision: LONGTOWN PLACE
HOA
- Has HOA: Yes
- HOA fee: $450 annually
Location
- Region: Columbia
Financial & listing details
- Price per square foot: $112/sqft
- Tax assessed value: $209,100
- Annual tax amount: $2,059
- Date on market: 7/16/2026
- Listing agreement: Exclusive Right To Sell
- Road surface type: Paved
Estimated market value
$318,800
$303,000 - $335,000
$2,273/mo
Price history
| Date | Event | Price |
|---|---|---|
| 7/20/2026 | Price change | $320,000-3%$112/sqft |
Source:  Consolidated MLS #638744 Report a problem Consolidated MLS #638744 Report a problem | ||
| 7/16/2026 | Listed for sale | $330,000+27.6%$115/sqft |
Source: Consolidated MLS #638744 Report a problem | ||
| 2/1/2008 | Sold | $258,645$90/sqft |
Source: Public Record Report a problem | ||
Public tax history
| Year | Property taxes | Tax assessment |
|---|---|---|
| 2022 | $2,059 -0.7% | $8,360 |
| 2021 | $2,074 -1.5% | $8,360 |
| 2020 | $2,105 +0.8% | $8,360 |
| 2019 | $2,088 +8.6% | $8,360 +10.9% |
| 2018 | $1,922 | $7,540 |
| 2017 | $1,922 +2% | $7,540 |
| 2016 | $1,884 +0.4% | $7,540 |
| 2015 | $1,877 -0.4% | $7,540 -96% |
| 2014 | $1,884 +0.2% | $188,400 +2398.7% |
| 2013 | $1,881 | $7,540 -27.1% |
| 2012 | -- | $10,340 |
| 2011 | -- | $10,340 |
| 2010 | -- | $10,340 |
| 2009 | -- | $10,340 +0.9% |
| 2008 | -- | $10,250 +16983.3% |
| 2007 | -- | $60 |
Find assessor info on the county website
Monthly payment
Est. payment
Payment breakdown
Explore the cost of this home by adjusting the details. Changes won't be saved.Climate risks
Neighborhood: 29229
Nearby schools
GreatSchools rating
- 5/10Sandlapper Elementary SchoolGrades: PK-5Distance: 0.5 mi
- 3/10Longleaf Middle SchoolGrades: 6-8Distance: 0.6 mi
- 3/10Westwood High SchoolGrades: 9-12Distance: 2.8 mi
Schools provided by the listing agent
- Elementary: Sandlapper
- Middle: Longleaf
- High: Westwood
- District: Richland Two
Source: Consolidated MLS. This data may not be complete. We recommend contacting the local school district to confirm school assignments for this home.
- $263,0003 bd2 ba2k sqft234 Longtown Place Dr, Columbia, SC 29229Sold
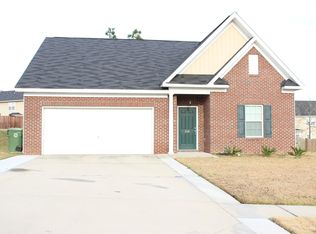
- $335,3004 bd3 ba2.9k sqft242 Longtown Place Dr, Columbia, SC 29229Off Market

- $336,9004 bd2 ba2.8k sqft45 Silver Pine Ct, Columbia, SC 29229Off Market
- $343,2004 bd4 ba3.1k sqft230 Longtown Place Dr, Columbia, SC 29229Off Market
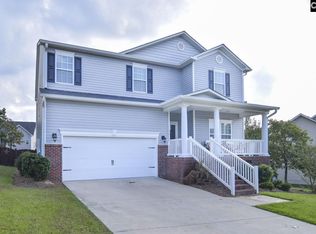
- $171,6003 bd2 ba2.3k sqft41 Silver Pine Ct, Columbia, SC 29229Off Market
- $333,2005 bd2 ba2.9k sqft235 Longtown Place Dr, Columbia, SC 29229Off Market
- $222,0004 bd2 ba3.1k sqft241 Longtown Place Dr, Columbia, SC 29229Off Market
- $280,4004 bd2 ba2.2k sqft349 Baccharis Dr, Columbia, SC 29229Off Market
A local agent can set up tours, give advice and negotiate with sellers.
Similar homes
- $355,0004 bd3 ba2.8k sqft70 Ballymore Ct, Columbia, SC 29229For Sale
 MLS ID #637125, Blair Minick. Consolidated MLS
 - $--4 bd3 ba2.3k sqft153 Hardwood Dr, Columbia, SC 29229Auction
 Auction.com 1
 - $334,9004 bd3 ba2.7k sqft218 Bennington Cir, Columbia, SC 29229For Sale
 MLS ID #638018, Dusty Conine. Consolidated MLS
 - $305,0005 bd4 ba2.6k sqft125 Fallstaff Rd, Columbia, SC 29229For Sale
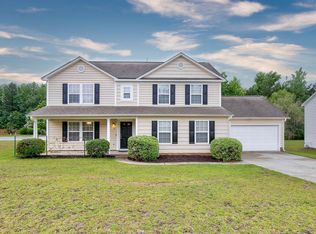 MLS ID #634911, Jessica Matthews. Consolidated MLS
 - $300,0004 bd3 ba2.3k sqft112 Ashley Hall Rd, Columbia, SC 29229For Sale
 MLS ID #26018610, Jamiea Busby. CTMLS
 - $340,0004 bd4 ba3.3k sqft155 Big Game Loop, Columbia, SC 29229For SaleMLS ID #615322, Cody Pressley. Consolidated MLS
- $329,0005 bd3 ba2.5k sqft114 Ashley Hall Rd, Columbia, SC 29229For SaleMLS ID #634720, Elaine Finney. Consolidated MLS
- $365,0004 bd3 ba3.3k sqft286 Traditions Cir, Columbia, SC 29229For SaleMLS ID #637187, Katherine Widener. Consolidated MLS
- $254,9005 bd3 ba2.4k sqft604 March Ln, Columbia, SC 29229For SaleMLS ID #639293, Tyler Richardson. Consolidated MLS
- $289,0004 bd3 ba2.4k sqft310 Wintergreen Rd, Columbia, SC 29229For SaleMLS ID #630234, Eric Munday. Consolidated MLS
- $360,0005 bd3 ba3.5k sqft109 Thomaston Dr, Columbia, SC 29229For SaleMLS ID #636387, LeAnna Latimore. Consolidated MLS
- $279,0004 bd3 ba2.2k sqft466 Robins Egg Dr, Columbia, SC 29229For SaleMLS ID #629245, Hannah Norman. Consolidated MLS
- $275,0004 bd3 ba2.4k sqft471 Westmoreland Rd, Columbia, SC 29229For SaleMLS ID #634255, Dylon Donnahoo. Consolidated MLS
- $221,1005 bd3 ba3k sqft309 Baccharis Dr, Columbia, SC 29229For SaleHubzu REO
- $249,9003 bd3 ba1.6k sqft869 Sandmyrtle Cir, Columbia, SC 29229For SaleMLS ID #638689, Lauren Halter. Consolidated MLS
- $402,5005 bd3 ba2.9k sqft5 Big Leaf Ct, Columbia, SC 29229For SaleMLS ID #638478, Patricia W Andrews. Consolidated MLS
- $250,0004 bd2 ba1.7k sqft2081 Wilkinson Dr, Columbia, SC 29229For SaleMLS ID #639069, Tabitha Hair. Consolidated MLS
- $277,9004 bd3 ba2.1k sqft75 Edgerow Ct, Columbia, SC 29229For SaleMLS ID #637610, Gabrielle R Gillie. Consolidated MLS
- $266,0004 bd3 ba2k sqft1 Newcourt Pl, Columbia, SC 29229For SaleMLS ID #630754, Thomas Shoupe. Consolidated MLS
- $217,0004 bd3 ba1.6k sqft102 Petworth Dr, Columbia, SC 29229For SaleMLS ID #638456, Walter Howard. Consolidated MLS
