Skip main navigation
Closed
  • $179,900

    238 Mantua St, Park Forest, IL 60466

    3beds
    953sqft
    Single Family Residence
    Built in 1952
    8,407 Square Feet Lot
    $202,000 Zestimate®
    $189/sqft
    $2,006 Estimated rent

    Home value

    $202,000

    $190,000 - $214,000

    $2,006/mo

    Zestimate® history
    Loading
    Loading...

    Owner options

    List your home for rent

    $2,006/mo

    Rent Zestimate®

    Find your next renter with Zillow Rental Manager. Plus, with online applications, you can quickly screen prospective tenants – for free.

    Learn more

    $2,006/mo

    Rent Zestimate®

    Refinance and save

    $1,338/mo

    Est. payment

    Refinancing to a lower rate could help reduce your monthly payments and save thousands over the life of the loan.

    See today's rates

    $1,338/mo

    Est. payment

    Explore your selling options

    Work with a Zillow partner agent

    Leverage their expertise and Zillow's premium Showcase listings to get your home seen by more buyers.

    Get started

    List with your own agent

    Get your home in front of millions of buyers by listing it on Zillow.

    Learn how to do it

    Sell it yourself

    Take full control of how buyers see your home on Zillow by listing For Sale by Owner (FSBO).

    List your home

    What's special

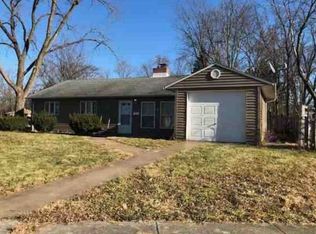
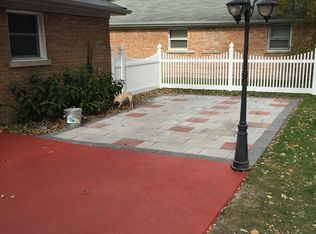
    Immerse yourself in this remarkably stunning, fully renovated ranch home. Every modern detail has been meticulously updated to create an atmosphere blend of style and comfort. The craftsman style home greets you with a new front door, brand new vinyl siding coupled with Smart Lap siding and new gutters. The new roof also installed in 2023. The interior boasts all new windows that allow in plenty of natural lighting, complemented by brand new luxury vinyl flooring that adds an elegant touch throughout. Step into the inviting living room, where the can lighting sets a comfortable ambiance, and a brand new tile wood-burning fireplace becomes the focal point. This space is thoughtfully wired to mount a TV, ensuring your entertainment setup is both stylish and practical. The heart of the home, farmhouse-style eat in kitchen, is a chef's dream with new soft close cabinets, pristine quartz countertops, and stainless steel appliances. Culinary endeavors are made effortless with a hood range fan, a convenient pot filler above the stove, and a brand new stainless steel sink. Fully remodeled laundry room, which leads to a beautifully updated half bath featuring new vanity, toilet, mirror, and wainscoting. Indulge in the luxury spa full bath, a sanctuary equipped with a brand new walk in shower installed, new toilet, and a floating James Martin vanity with a marble top. Along with a new mirror and all new wall tile, promising a serene retreat after a long day. Primary bedroom where a custom accent wall creates a unique and personal touch. Two additional bedrooms have brand new light fixtures and flooring. All new electrical and plumbing installed in the home including the new electrical circuit breaker box. The commitment to comfort extends with a new furnace, AC, and hot water heater ensuring this home is very efficient. Entertain or unwind on the brand new concrete patio, completed in 2024, featuring a cozy fire pit. Oversize private backyard that promises endless outdoor enjoyment. This home represents a rare opportunity to own a turn key property that has been through fully and thoroughly updated for timeless design and modern amenities. Welcome to your new haven, where every detail has been curated to your comfort. This home is a 10!

    Zillow last checked:

    Listing updated:

    Listed by:

    Danielle Moy 708-466-4075,

    @properties Christie's International Real Estate

    Bought with:

    Sandy Ortiz-Ramirez

    Realty of Chicago LLC

    Source: MRED as distributed by MLS GRID,MLS#: 12051250MLS Logo

    Facts & features

    Interior

    Bedrooms & bathrooms
    • Bedrooms: 3
    • Bathrooms: 2
    • Full bathrooms: 1
    • 1/2 bathrooms: 1
    Rooms
    • Room types: No additional rooms
    Primary bedroom
    • Features: Flooring (Vinyl)
    • Level: Main
    • Area: 132 Square Feet
    • Dimensions: 12X11
    Bedroom 2
    • Features: Flooring (Vinyl)
    • Level: Main
    • Area: 100 Square Feet
    • Dimensions: 10X10
    Bedroom 3
    • Features: Flooring (Vinyl)
    • Level: Main
    • Area: 80 Square Feet
    • Dimensions: 8X10
    Kitchen
    • Features: Kitchen (Eating Area-Table Space, SolidSurfaceCounter, Updated Kitchen), Flooring (Vinyl)
    • Level: Main
    • Area: 108 Square Feet
    • Dimensions: 9X12
    Laundry
    • Features: Flooring (Vinyl)
    • Level: Main
    • Area: 100 Square Feet
    • Dimensions: 10X10
    Living room
    • Features: Flooring (Vinyl)
    • Level: Main
    • Area: 209 Square Feet
    • Dimensions: 19X11
    Heating
    • Natural Gas, Forced Air
    Cooling
    • Central Air
    Appliances
    • Included: Range, Dishwasher, Refrigerator, Stainless Steel Appliance(s), Range Hood
    • Laundry: Main Level, In Unit
    Features
    • 1st Floor Bedroom, 1st Floor Full Bath, Built-in Features
    • Windows: Screens
    • Basement: None
    • Attic: Unfinished
    • Number of fireplaces: 1
    • Fireplace features: Wood Burning, Living Room
    Interior area
    • Total structure area: 0
    • Total interior livable area: 953 sqft

    Property

    Parking
    • Total spaces: 1
    • Parking features: Asphalt, Garage Door Opener, On Site, Garage Owned, Attached, Garage
    • Attached garage spaces: 1
    • Has uncovered spaces: Yes
    Accessibility
    • Accessibility features: No Disability Access
    Features
    • Stories: 1
    • Patio & porch: Patio
    • Exterior features: Fire Pit
    Lot
    • Size: 8,407 Square Feet
    • Dimensions: 67X126X62X108
    Details
    • Parcel number: 31354010310000
    • Special conditions: None

    Construction

    Type & style
    • Home type: SingleFamily
    • Architectural style: Ranch
    • Property subtype: Single Family Residence
    Materials
    • Vinyl Siding
    • Roof: Asphalt
    Condition
    • New construction: No
    • Year built: 1952
    • Major remodel year: 2023
    Details
    • Builder model: RANCH

    Utilities & green energy

    • Electric: Circuit Breakers
    • Sewer: Public Sewer
    • Water: Lake Michigan, Public

    Community & HOA

    Community
    • Features: Sidewalks, Street Lights, Street Paved
    • Security: Security System
    HOA
    • Services included: None
    Location
    • Region: Park Forest

    Financial & listing details

    • Price per square foot: $189/sqft
    • Tax assessed value: $120,000
    • Annual tax amount: $2,831
    • Date on market: 5/8/2024
    • Listing terms: FHA
    • Ownership: Fee Simple

    Price history

    DateEventPrice
    7/29/2024Sold$179,900$189/sqft
    Source: MRED as distributed by MLS GRID #12051250 Report a problem
    7/26/2024Pending sale$179,900$189/sqft
    Source: MRED as distributed by MLS GRID #12051250 Report a problem
    5/28/2024Contingent$179,900$189/sqft
    Source: MRED as distributed by MLS GRID #12051250 Report a problem
    5/19/2024Price change$179,900-2.8%$189/sqft
    Source: MRED as distributed by MLS GRID #12051250 Report a problem
    5/8/2024Listed for sale$185,000$194/sqft
    Source: MRED as distributed by MLS GRID #12051250 Report a problem
    5/8/2024Listing removed--
    Source: MRED as distributed by MLS GRID #12040766 Report a problem
    4/30/2024Contingent$185,000$194/sqft
    Source: MRED as distributed by MLS GRID #12040766 Report a problem
    4/26/2024Listed for sale$185,000$194/sqft
    Source: MRED as distributed by MLS GRID #12040766 Report a problem
    4/24/2024Contingent$185,000$194/sqft
    Source: MRED as distributed by MLS GRID #12023816 Report a problem
    4/8/2024Listed for sale$185,000$194/sqft
    Source: MRED as distributed by MLS GRID #12023816 Report a problem
    1/22/2024Contingent$185,000$194/sqft
    Source: MRED as distributed by MLS GRID #11960437 Report a problem
    1/12/2024Listed for sale$185,000$194/sqft
    Source: MRED as distributed by MLS GRID #11960437 Report a problem

    Public tax history

    YearProperty taxesTax assessment
    2024-- $12,000
    2023$6,358 +124.5%$12,000 +117.2%
    2022$2,831 -2.3%$5,526
    2021$2,897 -0.6%$5,526
    2020$2,916 -7.7%$5,526 -12.7%
    2019$3,158 +4%$6,331
    2018$3,037 -1.4%$6,331
    2017$3,081 +6.2%$6,331 +16.9%
    2016$2,901 +6.9%$5,415
    2015$2,712 +1.1%$5,415
    2014$2,684 -11.1%$5,415 -12.7%
    2013$3,019 +0.8%$6,203
    2012$2,995 -3.3%$6,203
    2011$3,096 -15.4%$6,203 -22.7%
    2010$3,660 +2.2%$8,028
    2009$3,580 +7.9%$8,028 -9.9%
    2008$3,319 +3.9%$8,909 -0.2%
    2007$3,194 +3.2%$8,931
    2006$3,095 +7.9%$8,931
    2005$2,869 -3.9%$8,931 +14.6%
    2004$2,987 +14.5%$7,791
    2003$2,609 +4.8%$7,791
    2002$2,490 +19.2%$7,791 +11.9%
    2001$2,089 +4.1%$6,965
    2000$2,006 +0.1%$6,965
    1999$2,004 $6,965
    Find assessor info on the county website

    Neighborhood: 60466

    Nearby schools

    GreatSchools rating
    Schools provided by the listing agent
    • District: 163

    Source: MRED as distributed by MLS GRID. This data may not be complete. We recommend contacting the local school district to confirm school assignments for this home.

    Get pre-qualified for a loan
    At Zillow Home Loans, we can pre-qualify you in as little as 5 minutes with no impact to your credit score.

    An equal housing lender. NMLS #10287.