Skip main navigation
Off market
  • $472,200

    238 Maple Ave, Palm Harbor, FL 34684

    3beds
    1,889sqft
    Single Family Residence
    Built in 2020
    5,959 Square Feet Lot
    $472,200 Zestimate®
    $250/sqft
    $3,451 Estimated rent

    Home value

    $472,200

    $449,000 - $496,000

    $3,451/mo

    Zestimate® history
    Loading
    Loading...

    Owner options

    List your home for rent

    $3,451/mo

    Rent Zestimate®

    Find your next renter with Zillow Rental Manager. Plus, with online applications, you can quickly screen prospective tenants – for free.

    Learn more

    $3,451/mo

    Rent Zestimate®

    Refinance and save

    $3,252/mo

    Est. payment

    Refinancing to a lower rate could help reduce your monthly payments and save thousands over the life of the loan.

    See today's rates

    $3,252/mo

    Est. payment

    Explore your selling options

    Work with a Zillow partner agent

    Leverage their expertise and Zillow's premium Showcase listings to get your home seen by more buyers.

    Get started

    List with your own agent

    Get your home in front of millions of buyers by listing it on Zillow.

    Learn how to do it

    Sell it yourself

    Take full control of how buyers see your home on Zillow by listing For Sale by Owner (FSBO).

    List your home

    What's special

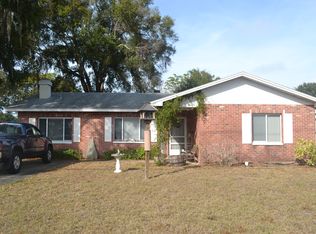
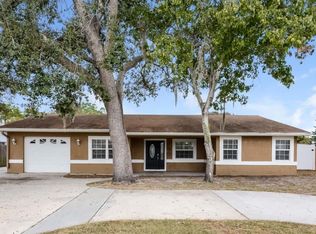
    **REDUCED PRICE!** Stunning New Construction 3 bed / 2 bath home on a large corner lot in Lake Shore Estates, a Lake Tarpon community. Enjoy all of the benefits of a new home with new systems, energy efficiency, and low insurance premiums. Concrete block exterior with clean stucco finish, Built with superior rigid foam-cell insulation for excellent temperature retention which keeps power bills low. The home comes complete with impact-resistant (hurricane-rated) exterior doors and windows. As you walk in you'll find an open-concept floor plan with high ceilings, gorgeous curved crown molding, and a beautiful and bright kitchen with an island that makes a perfect breakfast bar. Spend the day in the large family/dining combo, or retreat into the spacious bedrooms. This home has a bonus area that can serve as a TV den. The backdoor leads to the lanai, which is covered and finished with the same beautiful pavers used in the driveway and front patio. The large Master Suite comes with a roomy walk-in closet and the Master Bathroom features dual sinks and a private water closet for the toilet. Included with the home are brand new stainless-steel kitchen appliances covered under their manufacturer's warranties. New electric water heater also included. New sod (bahiagrass) all around and new white vinyl fencing to enclose its backyard, making this the perfect home for entertaining. The 2-car garage comes fully equipped with a remote door opener. See floorplan attached. Lake Shore Estates HOA fee of $30/year (Otional HOA) gives access to the owner's area on Lake Tarpon which features a community boat ramp, fishing pier, clubhouse with party room, playground, barbecue grill, shuffleboard court, and parking area. Ride your golf cart around in this golf cart-certified neighborhood! Only a short car drive to Florida's top-rated beaches like Dunedin Causeway and Honeymoon Island, as well as the Historic Tarpon Sponge Docks. Builder's 1-year warranty covers all structural, electrical, and plumbing components. The builder is also willing to assist with the buyer's closing costs upon request.

    This property is off market, which means it's not currently listed for sale or rent on Zillow. This may be different from what's available on other websites or public sources.
    Originating MLS: Tampa

    Facts & features

    Interior

    Bedrooms & bathrooms
    • Bedrooms: 3
    • Bathrooms: 2
    • Full bathrooms: 2
    Heating
    • Forced air, Electric
    Cooling
    • Central
    Appliances
    • Included: Dishwasher, Garbage disposal, Microwave, Range / Oven, Refrigerator
    • Laundry: Laundry Closet
    Features
    • High Ceiling(s), Open Floorplan, Stone Counters, Walk-In Closet(s), Crown Molding, Thermostat, Kitchen/Family Room Combo, Window Treatments
    • Flooring: Tile, Laminate
    • Windows: Window Treatments
    Interior area
    • Structure area source: Builder
    • Total interior livable area: 1,889 sqft

    Property

    Parking
    • Total spaces: 2
    • Parking features: Garage - Attached
    Features
    • Levels: One
    • Patio & porch: Patio, Covered, Rear Porch
    • Exterior features: Stucco
    • Fencing: Vinyl
    • Has view: Yes
    • View description: None
    Lot
    • Size: 5,959 sqft
    • Dimensions: 75x80
    • Features: In County, Corner Lot, Unincorporated
    Details
    • Parcel number: 292716485100002380
    • Zoning: R-3

    Construction

    Type & style
    • Home type: SingleFamily
    • Architectural style: Contemporary
    • Property subtype: Single Family Residence
    Materials
    • Foundation: Footing
    • Roof: Composition
    Condition
    • Completed
    • Year built: 2020
    Details
    • Builder model: Venice Floor Plan
    • Builder name: Gaeca Homes Inc

    Utilities & green energy

    • Sewer: Public Sewer
    • Water: Public
    • Utilities for property: Electricity Connected, Sewer Connected, Public, Water Connected

    Community & neighborhood

    Security
    • Security features: Smoke Detector(s)
    Location
    • Region: Palm Harbor
    • Subdivision: LAKE SHORE ESTATES 1ST ADD

    HOA & financial

    HOA
    • Has HOA: Yes
    • HOA fee: $2 monthly
    • Amenities included: Clubhouse, Shuffleboard Court

    Other

    Other facts
    • Additional Parcels YN: 0
    • Appliances: Dishwasher, Disposal, Electric Water Heater, Range, Refrigerator, Microwave
    • Architectural Style: Contemporary
    • Association Approval Required YN: 0
    • Association Fee Frequency: Annually
    • Attached Garage YN: 1
    • Available For Lease YN: 1
    • Building Area Source: Builder
    • Construction Materials: Block, Stucco, Concrete
    • Cooling: Central Air
    • Country: US
    • Direction Faces: North
    • DPRYN: 1
    • Exist Lse Tenant YN: 0
    • Fireplace YN: 0
    • Flooring: Ceramic Tile, Laminate
    • Foundation Details: Slab
    • County Or Parish: Pinellas
    • Garage YN: 1
    • Heating: Central
    • Interior Features: High Ceiling(s), Open Floorplan, Stone Counters, Walk-In Closet(s), Crown Molding, Thermostat, Kitchen/Family Room Combo, Window Treatments
    • Furnished: Unfurnished
    • Lease Restrictions YN: 0
    • Homestead YN: 0
    • Listing Service: Full Service
    • Listing Terms: Cash, Conventional, VA Loan
    • Lot Features: In County, Corner Lot, Unincorporated
    • Major Change Type: Pending
    • Minimum Lease: No Minimum
    • Mls Status: Pending
    • Public Survey Range: 16
    • Ownership: Fee Simple
    • Parking Features: Garage Door Opener, Driveway, Garage Faces Side
    • Patio And Porch Features: Patio, Covered, Rear Porch
    • Pets Allowed: Yes
    • Pool Private YN: 0
    • Utilities: Electricity Connected, Sewer Connected, Public, Water Connected
    • Previous Status: Active
    • Property Sub Type: Single Family Residence
    • Property Type: Residential
    • Roof: Shingle
    • Security Features: Smoke Detector(s)
    • Sewer: Public Sewer
    • Syndicate To: Homes.com, HomeSnap, Realtor.com, International MLS
    • Water Access YN: 0
    • Water Extras YN: 0
    • Waterfront Feet Total: 0
    • Waterfront YN: 0
    • Water Source: Public
    • Water View YN: 0
    • Exterior Features: Fenced
    • Num Of Own Years Prior To Lse: 0
    • Association Amenities: Clubhouse, Shuffleboard Court
    • New Construction YN: 1
    • Property Condition: Completed
    • Room Count: 8
    • Disclosures: HOA/PUD/Condo Disclosure
    • Levels: One
    • Number Of Pets: 10+
    • Pet Size: Extra Large (101+ Lbs.)
    • Community Features: Golf Carts OK, Fishing, Waterfront, Water Access, Community Boat Ramp
    • Public Survey Section: 29
    • Flood Zone Code: AE
    • List Agent AOR: Tampa
    • List AOR: Tampa
    • Disaster Mitigation: Hurricane Shutters/Windows
    • Window Features: Window Treatments
    • Laundry Features: Laundry Closet
    • Association Fee Requirement: Optional
    • Zoning: R-3
    • Realtor Info Confidential: Go To Site
    • Garage Dimensions: 15x20
    • Year Built: 2020
    • Building Area Total: 2597.00
    • MLS Area Major: 34684 - Palm Harbor
    • Association Fee: 30.00
    • Living Area: 1889.00
    • Lot Size Dimensions: 75x80
    • Complex Community Name NCCB: Lake Shore Estates
    • Subdivision Name: LAKE SHORE ESTATES 1ST ADD
    • Additional Water Information: fishing pier, playground, Lake Shore Estates HOA fee of $30/year (optional membership) gives ac, clubhouse with party room, barbecue grill, shuffleboard court, and parking area.
    • Tax Year: 2020
    • Fencing: Vinyl
    • Tax Annual Amount: 1408.60
    • Total Acreage: 0 to less than 1/4
    • Additional Lease Restrictions: Check with Lake Shore Estates Association. http://lakeshoreestates.i
    • Association Name: Lake Shore Estates
    • Builder Model: Venice Floor Plan
    • Builder Name: Gaeca Homes Inc
    • Listing terms: Cash, Conventional, VA Loan
    • Ownership: Fee Simple

    Price history

    DateEventPrice
    4/23/2021Sold$395,000-1%$209/sqft
    Source: Public Record Report a problem
    4/1/2021Pending sale$399,000$211/sqft
    Source: Stellar MLS #T3279618 Report a problem
    3/23/2021Listed for sale$399,000$211/sqft
    Source: Stellar MLS #T3279618 Report a problem
    3/16/2021Pending sale$399,000$211/sqft
    Source: Stellar MLS #T3279618 Report a problem
    3/11/2021Price change$399,000-3.6%$211/sqft
    Source: Stellar MLS #T3279618 Report a problem
    1/20/2021Price change$414,000-0.4%$219/sqft
    Source: Stellar MLS #T3279618 Report a problem
    1/19/2021Pending sale$415,580$220/sqft
    Source: Stellar MLS #T3279618 Report a problem
    12/11/2020Price change$415,580+4%$220/sqft
    Source: LOMBARDO TEAM REAL ESTATE LLC #T3279618 Report a problem
    9/1/2020Listed for sale$399,500+514.6%$211/sqft
    Source: Gaeca Homes Inc Report a problem
    11/5/2018Sold$65,000+30%$34/sqft
    Source: Stellar MLS #U8014575 Report a problem
    5/9/2017Sold$50,000$26/sqft
    Source: Public Record Report a problem

    Public tax history

    YearProperty taxesTax assessment
    2024$5,964 +1.5%$371,283 +3%
    2023$5,875 +2.8%$360,469 +3%
    2022$5,717 -1.2%$349,970 +21%
    2021$5,788 +310.9%$289,337 +303%
    2020$1,409 +8.9%$71,799 +10%
    2019$1,293 $65,272 +26.9%
    2018$1,293 +25.5%$51,427 +23.2%
    2017$1,030 +58.5%$41,752 +27.4%
    2016$650 +9.9%$32,777 +18.4%
    2015$592 +8.8%$27,681 +11.2%
    2014$544 +3.9%$24,891 +0.1%
    2013$523 +11.4%$24,863 +17.4%
    2012$470 $21,185 -10.7%
    2011-- $23,717 -11.3%
    2010-- $26,737 -19.7%
    2009-- $33,303 -49.1%
    2008$1,331 $65,400 +6.3%
    2007-- $61,500 +27.1%
    2005-- $48,400 +0.4%
    2004$1,064 +39.8%$48,200 +40.5%
    2003$761 +35.7%$34,300 +22.1%
    2002$561 $28,100 +9.8%
    2001$561 -1.6%$25,600 -3.4%
    2000$570 $26,500

    Find assessor info on the county website

    Neighborhood: 34684

    Nearby schools

    GreatSchools rating
    Schools provided by the listing agent
    • Elementary: Highland Lakes Elementary-PN
    • Middle: Tarpon Springs Middle-PN
    • High: Tarpon Springs High-PN

    Source: The MLS. This data may not be complete. We recommend contacting the local school district to confirm school assignments for this home.

    Get a cash offer in 3 minutes
    Find out how much your home could sell for in as little as 3 minutes with a no-obligation cash offer.
    Estimated market value
    $472,200
    Get a cash offer in 3 minutes
    Find out how much your home could sell for in as little as 3 minutes with a no-obligation cash offer.
    Estimated market value
    $472,200