Skip main navigation
Sold for $475,000
  • $475,000

    238 Marganza S, Laurel, MD 20724

    3beds
    1,727sqft
    Single Family Residence
    Built in 1961
    0.28 Acres Lot
    $514,100 Zestimate®
    $275/sqft
    $3,088 Estimated rent

    Home value

    $514,100

    $488,000 - $540,000

    $3,088/mo

    Zestimate® history
    Loading
    Loading...

    Owner options

    List your home for rent

    $3,088/mo

    Rent Zestimate®

    Find your next renter with Zillow Rental Manager. Plus, with online applications, you can quickly screen prospective tenants – for free.

    Learn more

    $3,088/mo

    Rent Zestimate®

    Refinance and save

    $2,885/mo

    Est. payment

    Refinancing to a lower rate could help reduce your monthly payments and save thousands over the life of the loan.

    See today's rates

    $2,885/mo

    Est. payment

    Explore your selling options

    Work with a Zillow partner agent

    Leverage their expertise and Zillow's premium Showcase listings to get your home seen by more buyers.

    Get started

    List with your own agent

    Get your home in front of millions of buyers by listing it on Zillow.

    Learn how to do it

    Sell it yourself

    Take full control of how buyers see your home on Zillow by listing For Sale by Owner (FSBO).

    List your home

    What's special

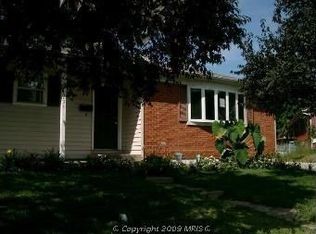
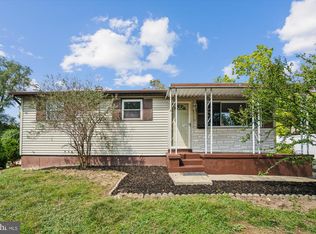
    Beautiful Rancher - 3BR 3BA, two Primary Bedrooms, Living Room, Fireplace, Dining Area, Laundry Area , Large Kitchen and Sunroom on main level. Family Room, Den /Office/Rec Room in lower level with Full Bath and second Laundry area. In-Ground pool and shed in back. Approx. 1700+ finished sq ft. Step into this captivating rancher, featuring a meticulously landscaped front yard adorned with an array of flowers, flower baskets, and potted plants, creating an inviting curb appeal. As you enter through the front door, you are welcomed into a cozy entry area that leads directly into a spacious living room, complete with a warm fireplace. The flow continues into a dining room enriched with built-in cabinetry, perfect for family gatherings. The heart of the home is the large kitchen, equipped with ample cooking space, appliances, and a plenty of countertop space with Breakfast Bar. Adjacent to the kitchen is a sun-drenched sunroom, boasting newer windows and flooring, along with a large closet for additional storage. This room offers a seamless transition through its own door to a stunning 36'X16' in-ground swimming pool in the backyard—ideal for entertaining and relaxing during those warm summer days. The backyard also features beautiful landscaping, enhancing the serene outdoor experience. Inside, the main level includes a hallway leading to a full bath and a laundry area, right before entering one of the two primary bedrooms. This bedroom offers a shower with a built-in bench for comfort and ease. The second primary bedroom is designed with accessibility in mind, featuring a wide door entrance and an adjoining handicap-accessible bathroom, ensuring mobility and convenience. The lower level of the home introduces a family room with a quaint bar setup, leading to a full bathroom and a large room that can serve as an office, den, or multipurpose space. A large utility room with additional laundry facilities adds to the home’s functionality. Recent upgrades include a newer roof, HVAC system, and vinyl siding, ensuring low maintenance and peace of mind. Elegant crown molding and base molding have been added on the main level, enhancing the architectural beauty of the home. Newer ceiling fans in the bedrooms, sunroom, and kitchen provide added comfort. Additionally, all exterior doors have been replaced for security and aesthetics, and a second electrical panel has been installed for enhanced electrical capacity. Located near major routes such as Rt 1, Rt 198, Rt 100, and the BWI Parkway, this home offers unparalleled convenience to shopping, restaurants, and key destinations like NSA, Baltimore, Annapolis, and Columbia. This property is not just a house, but a gateway to a lifestyle of comfort, convenience, and enjoyment. Don’t miss the opportunity to make this beautiful house your new home. Contact us today for a private showing! Call Showing Time to make appointment.

    Zillow last checked:

    Listing updated:

    Listed by:

    Nancy Neel 240-205-2918,

    The KW Collective

    Bought with:

    Brenda Hill, 668905

    EXP Realty, LLC

    Source: Bright MLS,MLS#: MDAA2084690MLS Logo

    Facts & features

    Interior

    Bedrooms & bathrooms
    • Bedrooms: 3
    • Bathrooms: 3
    • Full bathrooms: 3
    • Main level bathrooms: 2
    • Main level bedrooms: 3
    Basement
    • Area: 1327
    Heating
    • Forced Air, Natural Gas
    Cooling
    • Central Air, Electric
    Appliances
    • Included: Dishwasher, Disposal, Dryer, Exhaust Fan, Oven/Range - Electric, Refrigerator, Washer, Gas Water Heater
    • Laundry: Main Level, In Basement, Laundry Room
    Features
    • Dining Area, Primary Bath(s)
    • Flooring: Wood, Carpet
    • Doors: Storm Door(s)
    • Windows: Double Pane Windows, Window Treatments
    • Basement: Other
    • Number of fireplaces: 1
    Interior area
    • Total structure area: 2,654
    • Total interior livable area: 1,727 sqft
    • Finished area above ground: 1,327
    • Finished area below ground: 400

    Property

    Parking
    • Total spaces: 2
    • Parking features: Driveway
    • Uncovered spaces: 2
    Accessibility
    • Accessibility features: Accessible Approach with Ramp, Wheelchair Mod, 2+ Access Exits, Other Bath Mod, Roll-in Shower, Roll-under Vanity
    Features
    • Levels: Two
    • Stories: 2
    • Patio & porch: Patio
    • Has private pool: Yes
    • Pool features: In Ground, Private
    • Fencing: Back Yard
    Lot
    • Size: 0.28 Acres
    • Features: Suburban
    Details
    • Additional structures: Above Grade, Below Grade
    • Parcel number: 020447200904600
    • Zoning: R5
    • Special conditions: Standard

    Construction

    Type & style
    • Home type: SingleFamily
    • Architectural style: Ranch/Rambler
    • Property subtype: Single Family Residence
    Materials
    • Vinyl Siding
    • Foundation: Other
    • Roof: Asphalt
    Condition
    • Very Good
    • New construction: No
    • Year built: 1961

    Utilities & green energy

    • Sewer: Public Sewer
    • Water: Public
    • Utilities for property: Cable Available, Electricity Available, Natural Gas Available

    Community & neighborhood

    Location
    • Region: Laurel
    • Subdivision: Maryland City

    Other

    Other facts
    • Listing agreement: Exclusive Right To Sell
    • Listing terms: Conventional,FHA,VA Loan,Other
    • Ownership: Ground Rent

    Price history

    DateEventPrice
    6/17/2024Sold$475,000+5.6%$275/sqft
    Source: Bright MLS #MDAA2084690 Report a problem
    6/7/2024Pending sale$450,000$261/sqft
    Source: Bright MLS #MDAA2084690 Report a problem
    5/21/2024Contingent$450,000$261/sqft
    Source: Bright MLS #MDAA2084690 Report a problem
    5/18/2024Listed for sale$450,000+166.3%$261/sqft
    Source: Bright MLS #MDAA2084690 Report a problem
    6/27/2001Sold$169,000$98/sqft
    Source: Public Record Report a problem

    Public tax history

    YearProperty taxesTax assessment
    2025$4,560 +19.2%$370,600 +6.1%
    2024$3,826 +6.7%$349,433 +6.4%
    2023$3,585 +11.7%$328,267 +6.9%
    2022$3,209 +2.4%$307,100 +2.4%
    2021$3,133 +2.4%$299,767 +2.5%
    2020$3,059 +2.5%$292,433 +2.6%
    2019$2,985 +5.9%$285,100 +2.6%
    2018$2,819 +2.1%$277,967 +2.6%
    2017$2,761 $270,833 +2.7%
    2016-- $263,700 +2.5%
    2015-- $257,333 +2.5%
    2014-- $250,967 +2.6%
    2013-- $244,600
    2012-- $244,600
    2011-- $244,600 -30.5%
    2010-- $351,730 +11.6%
    2009-- $315,116 +13.1%
    2008-- $278,503 +15.1%
    2007-- $241,890 +13.5%
    2006-- $213,146 +15.6%
    2005-- $184,403 +18.5%
    2004-- $155,660 +4%
    2003-- $149,636 +4.2%
    2002-- $143,613 +4.4%
    2001-- $137,590

    Find assessor info on the county website

    Neighborhood: 20724

    Nearby schools

    GreatSchools rating
    Schools provided by the listing agent
    • District: Anne Arundel County Public Schools

    Source: Bright MLS. This data may not be complete. We recommend contacting the local school district to confirm school assignments for this home.

    Get a cash offer in 3 minutes
    Find out how much your home could sell for in as little as 3 minutes with a no-obligation cash offer.
    Estimated market value
    $514,100
    Get a cash offer in 3 minutes
    Find out how much your home could sell for in as little as 3 minutes with a no-obligation cash offer.
    Estimated market value
    $514,100