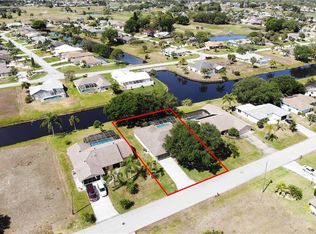
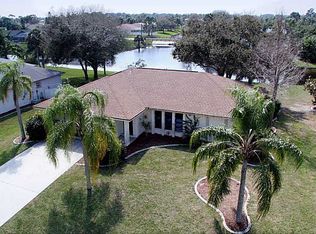
MOVE IN READY 3 Bedroom, 2 Bathroom, 2 Car Garage, Pool home with a Family room, situated on a FRESH WATER CANAL in Rotonda West. LOW HOA FEES & 2023 ROOF! CLICK ON THE VIRTUAL TOUR LINK 1 FOR THE VIDEO AND VIRTUAL LINK 2 FOR THE 3D TOUR. Featuring a bright & airy floor plan, tile flooring in the main living areas, vaulted ceilings, and MORE! An open living and dining rooms make this home ideal for entertaining friends and family. The kitchen offers all appliances, plenty of counter space, a service window to the lanai, and a breakfast bar. Off the kitchen is the Family room with a dinette, perfect for expanding your living and entertaining space. The spacious master bedroom has a glass slider to the lanai, a walk-in closet, and a private bathroom with a dual sink vanity, a bathtub, and a walk-in shower. The guest bedrooms are on a split floor plan offering plenty of privacy. Sip your morning coffee on the lanai or unwind with your favorite evening beverage. Soak up the sun on the pool deck or take a dip in the private pool. Cast a line for some fishing from your backyard on the freshwater canal! The Rotonda West community offers a park & preserve where you can enjoy well-maintained walking trails, 4 golf courses, and a community center with year-round activities! Just a short car ride to the Gulf Beaches of Boca Grande, Englewood, or Manasota Key to name a few where you will find world-class fishing and white sand between your toes. Other area amenities include fine & casual dining, shops and boutiques, boating, and golfing. Schedule your showing TODAY!
Sold for $290,000
$290,000
238 Mark Twain Ln, Rotonda West, FL 33947
3beds
2,059sqft
Single Family Residence
Built in 1986
9,999 Square Feet Lot
$288,000 Zestimate®
$141/sqft
$4,184 Estimated rent
Home value
$288,000
$259,000 - $320,000
$4,184/mo
Zestimate® history
Owner options
List your home for rent
$4,184/mo
Rent Zestimate®
Find your next renter with Zillow Rental Manager. Plus, with online applications, you can quickly screen prospective tenants – for free.
$4,184/mo
Rent Zestimate®
Refinance and save
$1,985/mo
Est. payment
Refinancing to a lower rate could help reduce your monthly payments and save thousands over the life of the loan.
$1,985/mo
Est. payment
Explore your selling options
Work with a Zillow partner agent
Leverage their expertise and Zillow's premium Showcase listings to get your home seen by more buyers.
Get startedList with your own agent
Get your home in front of millions of buyers by listing it on Zillow.
Learn how to do itSell it yourself
Take full control of how buyers see your home on Zillow by listing For Sale by Owner (FSBO).
List your homeWhat's special
Private poolFreshwater canalBreakfast barVaulted ceilingsFresh water canalWalk-in showerSpacious master bedroom
Zillow last checked:
Listing updated:
Listed by:
Matthew Patterson 941-875-4177,
KW PEACE RIVER PARTNERS 941-875-9060
Bought with:
Valerie Lewis, 3377683
ALLISON JAMES ESTATES & HOMES
Source: Stellar MLS,MLS#: C7510488 Originating MLS: Port Charlotte
Originating MLS: Port Charlotte
Facts & features
Interior
Bedrooms & bathrooms
- Bedrooms: 3
- Bathrooms: 2
- Full bathrooms: 2
Rooms
- Room types: Family Room
Primary bedroom
- Features: Ceiling Fan(s), Dual Sinks, En Suite Bathroom, Tub with Separate Shower Stall, Walk-In Closet(s)
- Level: First
- Area: 252 Square Feet
- Dimensions: 14x18
Bedroom 2
- Features: Ceiling Fan(s), Walk-In Closet(s)
- Level: First
- Area: 144 Square Feet
- Dimensions: 12x12
Bedroom 3
- Features: Ceiling Fan(s), Walk-In Closet(s)
- Level: First
- Area: 143 Square Feet
- Dimensions: 11x13
Dining room
- Level: First
- Area: 121 Square Feet
- Dimensions: 11x11
Family room
- Features: Ceiling Fan(s)
- Level: First
- Area: 192 Square Feet
- Dimensions: 12x16
Kitchen
- Features: Breakfast Bar
- Level: First
- Area: 140 Square Feet
- Dimensions: 10x14
Laundry
- Level: First
- Area: 35 Square Feet
- Dimensions: 5x7
Living room
- Features: Ceiling Fan(s)
- Level: First
- Area: 196 Square Feet
- Dimensions: 14x14
Heating
- Central, Electric
Cooling
- Central Air
Appliances
- Included: Dishwasher, Microwave, Range, Refrigerator
- Laundry: Inside, Laundry Room
Features
- Ceiling Fan(s), Living Room/Dining Room Combo, Open Floorplan, Primary Bedroom Main Floor, Split Bedroom, Vaulted Ceiling(s), Walk-In Closet(s)
- Flooring: Laminate, Tile
- Doors: Outdoor Shower, Sliding Doors
- Has fireplace: No
Interior area
- Total structure area: 2,805
- Total interior livable area: 2,059 sqft
Property
Parking
- Total spaces: 2
- Parking features: Driveway
- Attached garage spaces: 2
- Has uncovered spaces: Yes
- Details: Garage Dimensions: 20x23
Features
- Levels: One
- Stories: 1
- Patio & porch: Covered, Rear Porch, Screened
- Exterior features: Irrigation System, Lighting, Outdoor Shower, Rain Gutters
- Has private pool: Yes
- Pool features: Gunite, In Ground, Lighting, Screen Enclosure
- Has view: Yes
- View description: Pool, Water, Canal
- Has water view: Yes
- Water view: Water,Canal
- Waterfront features: Canal - Freshwater, Freshwater Canal Access, Riprap
- Body of water: PEBBLE BEACH CREEK
Lot
- Size: 9,999 Square Feet
- Dimensions: 80 x 125
- Features: FloodZone, In County, Landscaped
- Residential vegetation: Trees/Landscaped
Details
- Parcel number: 412014356014
- Zoning: RSF5
- Special conditions: None
Construction
Type & style
- Home type: SingleFamily
- Property subtype: Single Family Residence
Materials
- Block, Stucco
- Foundation: Slab
- Roof: Shingle
Condition
- Completed
- New construction: No
- Year built: 1986
Utilities & green energy
- Sewer: Public Sewer
- Water: Public
- Utilities for property: BB/HS Internet Available, Cable Available, Electricity Connected, Public, Sewer Connected, Water Connected
Community & HOA
Community
- Features: Clubhouse, Deed Restrictions, Golf Carts OK, Golf
- Pet fee: $0 monthly
- Subdivision: ROTONDA WEST PEBBLE BEACH
HOA
- Has HOA: Yes
- Amenities included: Clubhouse, Golf Course, Trail(s)
- HOA fee: $16 monthly
- HOA name: Rotonda West
- HOA phone: 941-697-6788
Location
- Region: Rotonda West
Financial & listing details
- Price per square foot: $141/sqft
- Tax assessed value: $304,241
- Annual tax amount: $6,021
- Date on market: 5/30/2025
- Cumulative days on market: 203 days
- Listing terms: Cash,Conventional,FHA,VA Loan
- Ownership: Fee Simple
- Total actual rent: 0
- Electric utility on property: Yes
- Road surface type: Paved, Asphalt
Price history
| Date | Event | Price |
|---|---|---|
| 2/5/2026 | Sold | $290,000-3.3%$141/sqft |
Source:  Stellar MLS #C7510488 Report a problem Stellar MLS #C7510488 Report a problem | ||
| 1/8/2026 | Pending sale | $300,000$146/sqft |
Source: Stellar MLS #C7510488 Report a problem | ||
| 11/19/2025 | Listed for sale | $300,000$146/sqft |
Source: Stellar MLS #C7510488 Report a problem | ||
| 10/30/2025 | Pending sale | $300,000$146/sqft |
Source: Stellar MLS #C7510488 Report a problem | ||
| 8/14/2025 | Price change | $300,000-7.7%$146/sqft |
Source: Stellar MLS #C7510488 Report a problem | ||
| 6/26/2025 | Price change | $325,000-4.4%$158/sqft |
Source: Stellar MLS #C7510488 Report a problem | ||
| 5/30/2025 | Listed for sale | $340,000-15%$165/sqft |
Source: Stellar MLS #C7510488 Report a problem | ||
| 12/21/2024 | Listing removed | $399,900$194/sqft |
Source: Stellar MLS #T3541359 Report a problem | ||
| 12/3/2024 | Price change | $399,900-4.8%$194/sqft |
Source: Stellar MLS #T3541359 Report a problem | ||
| 7/15/2024 | Listed for sale | $420,000+180%$204/sqft |
Source: Stellar MLS #T3541359 Report a problem | ||
| 9/18/2008 | Sold | $150,000-16.7%$73/sqft |
Source: Public Record Report a problem | ||
| 6/5/2008 | Listing removed | $180,000$87/sqft |
Source: Century 21 #573518 Report a problem | ||
| 4/5/2008 | Listed for sale | $180,000+4.7%$87/sqft |
Source: Century 21 #573518 Report a problem | ||
| 8/8/2003 | Sold | $172,000$84/sqft |
Source: Public Record Report a problem | ||
Public tax history
| Year | Property taxes | Tax assessment |
|---|---|---|
| 2025 | $5,709 -5.2% | $304,241 -6.2% |
| 2024 | $6,022 +81.3% | $324,334 +70.8% |
| 2023 | $3,322 +1.2% | $189,894 +3% |
| 2022 | $3,284 +0.6% | $184,363 +3% |
| 2021 | $3,264 +8.1% | $178,993 +1.4% |
| 2020 | $3,019 +10.4% | $176,522 +2.3% |
| 2019 | $2,736 +6.9% | $172,553 +1.9% |
| 2018 | $2,558 | $169,336 +2.1% |
| 2017 | $2,558 +1.1% | $165,853 +2.1% |
| 2016 | $2,531 +0.6% | $162,442 +10.1% |
| 2015 | $2,516 -14.7% | $147,523 +8.8% |
| 2014 | $2,950 +28.5% | $135,648 +11.7% |
| 2013 | $2,296 +10% | $121,431 -9.7% |
| 2012 | $2,087 -9% | $134,538 |
| 2011 | $2,293 -5.5% | $134,538 -3.9% |
| 2010 | $2,426 -1.2% | $140,044 -7.9% |
| 2009 | $2,454 | $152,078 -0.5% |
| 2007 | -- | $152,862 |
| 2006 | -- | $152,862 +6.1% |
| 2005 | -- | $144,087 +49.8% |
| 2004 | -- | $96,194 |
| 2003 | -- | $96,194 +2.4% |
| 2002 | $1,447 +1.8% | $93,939 +1.6% |
| 2001 | $1,421 -8.5% | $92,460 -8.1% |
| 2000 | $1,553 | $100,590 |
Find assessor info on the county website
Neighborhood: 33947
Nearby homes
- $357,3004 bd3 ba2k sqft236 Mark Twain Ln, Rotonda West, FL 33947Off Market
- $251,4003 bd2 ba1.5k sqft240 Mark Twain Ln, Rotonda West, FL 33947Off Market
- $300,4003 bd2 ba1.6k sqft234 Mark Twain Ln, Rotonda West, FL 33947Off Market

- $300,0002 bd2 ba1.2k sqft242 Mark Twain Ln, Rotonda West, FL 33947Sold
- $279,5002 bd2 ba1.2k sqft239 Mark Twain Ln, Rotonda West, FL 33947Off Market
- $32,0008,799 Square Feet237 Mark Twain Ln, Rotonda West, FL 33947Off Market
- $275,2002 bd2 ba1.5k sqft241 Mark Twain Ln, Rotonda West, FL 33947Off Market
- $335,1003 bd2 ba1.7k sqft211 Bunker Rd, Rotonda West, FL 33947Off Market
Nearby schools
GreatSchools rating
- 8/10Vineland Elementary SchoolGrades: PK-5Distance: 0.8 mi
- 7/10L. A. Ainger Middle SchoolGrades: 6-8Distance: 0.8 mi
- 5/10Lemon Bay High SchoolGrades: 9-12Distance: 3.3 mi


Get pre-qualified for a loan
At Zillow Home Loans, we can pre-qualify you in as little as 5 minutes with no impact to your credit score.An equal housing lender. NMLS #10287.
Sell for more on Zillow
Get a Zillow Showcase℠ listing at no additional cost and you could sell for .
$288,000
2% more
+$5,760
With Zillow Showcase(estimated)
$293,760
- Florida
- Charlotte County
- Rotonda West
- 33947
- 238 Mark Twain Ln
Nearby cities
Nearby zip codes
Other Rotonda West Topics
