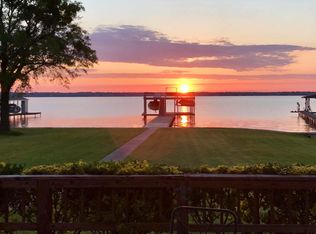
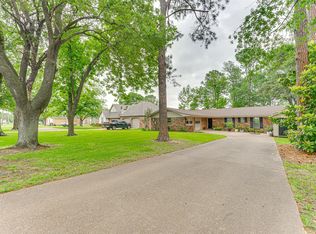
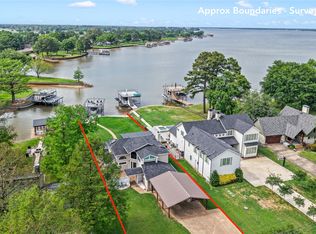
Experience lakefront living at its finest in this 1,700 square foot, 3-bedroom, 2 bath wide-open waterfront home, where breathtaking open water views set the stage for unforgettable sunrises thanks to its desirable East-facing orientation. Wake up each morning to shimmering light across the water & enjoy cooler, shaded evenings—perfect for relaxing or entertaining by the lake. This well-maintained home offers the ideal blend of peaceful seclusion & convenient access to some of the area’s most popular destinations. Luxury vinyl plank floors guide you into a light-filled, open-concept living space where a dramatic wall of windows features picturesque lake views. The kitchen features granite countertops & soft-close shaker-style cabinetry, while both bathrooms have been tastefully renovated with modern vanities and contemporary finishes. The private dock comes fully equipped with a boat slip & two personal watercraft lifts for immediate water access. Spend weekends wine tasting at Triple-N Ranch Winery, enjoying dining at The Whistle Stop Restaurant, or savoring upscale cuisine at Fig's Italian Steakhouse. Local favorites like Plowboys Restaurant, Fig's Backyard & Playground are just a short drive away, offering that classic small-town charm and comfort food. Whether you’re looking for a weekend retreat or a full-time waterfront escape, this property delivers the perfect combination of location, lifestyle & lakefront beauty. Life on Cedar Creek Lake offers endless recreation, from boating & fishing to exploring nearby wineries, breweries, waterfront dining, and country clubs making this exceptional destination more than a home—it is the ultimate lakeside lifestyle. Recent updates include: Bathrooms, Kitchen & New HVAC (2025), New deck (2024) & LVP flooring (2021). The successful purchaser may opt to buy an additional off-water lot, directly across the street from the waterfront - perfect for permitted structures (GEO# 3245.0000.5920.60).
For sale
Price cut: $25K (9/5)
$650,000
238 Matador Ranch Rd, Trinidad, TX 75163
3beds
1,692sqft
Single Family Residence
Built in 1970
0.37 Acres Lot
$626,300 Zestimate®
$384/sqft
$4/mo HOA
What's special
Wide-open waterfront homeContemporary finishesDramatic wall of windowsLuxury vinyl plank floorsLight-filled open-concept living spaceDesirable east-facing orientationBreathtaking open water views
- 152 days
- 403
- 28
Zillow last checked:
Listing updated:
Listed by:
Janice Haney 0537532 903-340-8590,
Ebby Halliday Realtors 903-340-8590
Source: NTREIS,MLS#: 21237017
Facts & features
Interior
Bedrooms & bathrooms
- Bedrooms: 3
- Bathrooms: 2
- Full bathrooms: 2
Primary bedroom
- Level: First
- Dimensions: 1 x 1
Bedroom
- Level: Second
- Dimensions: 1 x 1
Bedroom
- Level: Second
- Dimensions: 1 x 1
Dining room
- Level: First
- Dimensions: 1 x 1
Kitchen
- Level: First
- Dimensions: 1 x 1
Living room
- Level: First
- Dimensions: 1 x 1
Heating
- Central, Electric
Cooling
- Central Air, Ceiling Fan(s), Electric
Appliances
- Included: Dishwasher, Electric Range, Electric Water Heater, Disposal, Microwave, Water Softener
- Laundry: Washer Hookup, Electric Dryer Hookup, Other
Features
- Cathedral Ceiling(s), Granite Counters, High Speed Internet, Pantry, Cable TV
- Flooring: Carpet, Laminate
- Has basement: No
- Number of fireplaces: 1
- Fireplace features: Electric
Interior area
- Total interior livable area: 1,692 sqft
Video & virtual tour
Property
Parking
- Total spaces: 2
- Parking features: Additional Parking, Concrete, Driveway, Paved
- Carport spaces: 2
Features
- Levels: One and One Half
- Exterior features: Boat Slip, Rain Gutters
- Pool features: None
- Has view: Yes
- View description: Water
- Has water view: Yes
- Waterfront features: Lake Front, Waterfront
- Body of water: Cedar Creek
Lot
- Size: 0.37 Acres
- Dimensions: 80 x 248
- Features: Back Yard, Cul-De-Sac, Lawn, Waterfront, Retaining Wall
Details
- Parcel number: 3245.0000.6020.60
Construction
Type & style
- Home type: SingleFamily
- Architectural style: Traditional,Detached
- Property subtype: Single Family Residence
Materials
- Brick, Frame
- Foundation: Slab
- Roof: Composition
Condition
- Year built: 1970
Utilities & green energy
- Sewer: Aerobic Septic
- Utilities for property: Municipal Utilities, Septic Available, Water Available, Cable Available
Community & HOA
Community
- Features: Lake
- Subdivision: Key Ranch Estates #2
HOA
- Has HOA: Yes
- Services included: All Facilities
- HOA fee: $50 annually
- HOA name: Key Ranch Estates Poa
- HOA phone: 903-778-5220
Location
- Region: Trinidad
Financial & listing details
- Price per square foot: $384/sqft
- Tax assessed value: $436,971
- Annual tax amount: $6,306
- Date on market: 4/13/2026
- Cumulative days on market: 154 days
- Listing terms: Cash,Conventional,Other
Estimated market value
$626,300
$595,000 - $658,000
$1,703/mo
Price history
| Date | Event | Price |
|---|---|---|
| 9/5/2026 | Price change | $650,000-3.7%$384/sqft |
Source: NTREIS #21237017 Report a problem | ||
| 6/19/2026 | Price change | $675,000-6.9%$399/sqft |
Source: NTREIS #21237017 Report a problem | ||
| 5/7/2026 | Price change | $725,000-4.5%$428/sqft |
Source: NTREIS #21237017 Report a problem | ||
| 4/14/2026 | Listed for sale | $759,000$449/sqft |
Source: NTREIS #21237017 Report a problem | ||
Public tax history
| Year | Property taxes | Tax assessment |
|---|---|---|
| 2025 | $6,306 +4.2% | $436,971 +0% |
| 2024 | $6,049 +0.7% | $436,843 +3% |
| 2023 | $6,007 -4.9% | $423,973 +7.3% |
| 2022 | $6,319 +36.1% | $395,130 |
| 2021 | $4,642 +3.3% | -- |
| 2020 | $4,493 -2% | -- |
| 2019 | $4,584 +6% | $248,250 +6% |
| 2018 | $4,325 +0.6% | $234,220 +0.6% |
| 2017 | $4,298 +0.2% | $232,760 |
| 2016 | $4,291 +2.9% | $232,760 |
| 2015 | $4,170 -9.8% | $232,760 -9.8% |
| 2014 | $4,624 | $258,120 |
| 2013 | -- | $258,120 |
| 2012 | -- | $258,120 |
| 2011 | -- | $258,120 |
| 2010 | -- | $258,120 |
| 2009 | -- | $258,120 +26.9% |
| 2008 | -- | $203,410 |
| 2007 | -- | $203,410 |
| 2006 | -- | $203,410 +33.5% |
| 2005 | -- | $152,380 |
| 2004 | -- | $152,380 |
| 2003 | -- | $152,380 +5.2% |
| 2002 | -- | $144,780 -4.8% |
| 2001 | -- | $152,080 |
| 2000 | -- | -- |
| 1999 | -- | -- |
Find assessor info on the county website
Monthly payment
Est. payment
Payment breakdown
Explore the cost of this home by adjusting the details. Changes won't be saved.Climate risks
Neighborhood: 75163
Nearby schools
Schools provided by the listing agent
- Elementary: Tool
- Middle: Malakoff
- High: Malakoff
- District: Malakoff ISD
Source: NTREIS. This data may not be complete. We recommend contacting the local school district to confirm school assignments for this home.
Similar homes
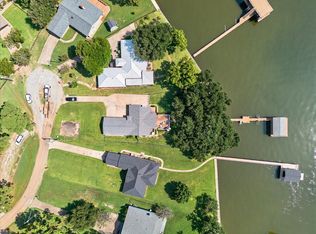
- $738,0004 bd4 ba2k sqft114 Baker B Ranch Rd, Trinidad, TX 75163For Sale
 MLS ID #21204691, Todd Russell. NTREIS
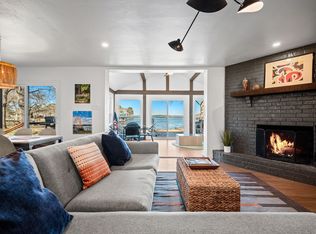
 - $679,5004 bd2 ba1.9k sqft312 Pebble Beach Dr, Trinidad, TX 75163For Sale
 MLS ID #21258927, Matthew Wood. NTREIS
 - $739,0004 bd3 ba2.2k sqft125 Xit Ranch Rd, Trinidad, TX 75163For Sale
 MLS ID #21245638, Debbie French. NTREIS
 - $535,0003 bd2 ba1.4k sqft121 Xit Ranch Rd, Trinidad, TX 75163For Sale
 MLS ID #21239482, Jamye Montgomery. NTREIS
