Skip main navigation
Off market
Street View
  • $352,000

    238 McClure Ave, Elgin, IL 60123

    3beds
    2,700sqft
    SingleFamily
    Built in 1899
    8,999 Square Feet Lot
    $352,000 Zestimate®
    $130/sqft
    $2,122 Estimated rent

    Home value

    $352,000

    $320,000 - $380,000

    $2,122/mo

    Zestimate® history
    Loading
    Loading...

    Owner options

    List your home for rent

    $2,122/mo

    Rent Zestimate®

    Find your next renter with Zillow Rental Manager. Plus, with online applications, you can quickly screen prospective tenants – for free.

    Learn more

    $2,122/mo

    Rent Zestimate®

    Refinance and save

    $2,554/mo

    Est. payment

    Refinancing to a lower rate could help reduce your monthly payments and save thousands over the life of the loan.

    See today's rates

    $2,554/mo

    Est. payment

    Explore your selling options

    Work with a Zillow partner agent

    Leverage their expertise and Zillow's premium Showcase listings to get your home seen by more buyers.

    Get started

    List with your own agent

    Get your home in front of millions of buyers by listing it on Zillow.

    Learn how to do it

    Sell it yourself

    Take full control of how buyers see your home on Zillow by listing For Sale by Owner (FSBO).

    List your home

    What's special

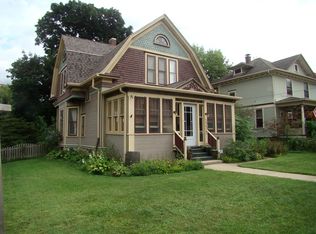
    If you are looking for a Historical home with modern amenities plus original charm and character, you will love this spacious Victorian plaqued home in Elgin. Step through the front door and immediately be wow'ed by the dramatic foyer, stairway, hardwood floors, pocket doors and original built-in cabinetry and millwork that characterize this beautiful home. The main level features a sitting/piano room, cozy living room, den, full bath, formal dining room, updated kitchen, mud room and 2nd staircase leading to 3 bedrooms and full bath upstairs. The full basement has storage space galore plus a finished room, currently being used as a home office. Spend afternoons on the large front porch or evenings around the fire pit in the beautiful, tranquil, private, fenced-in backyard lined with gorgeous landscaping and brick paver walk to the 2-car garage. Water softener "as is" - sellers haven't used. Bedroom armoire and 2 cabinets in master bath included. Some furniture "for sale". Located a few blocks from downtown Elgin, Wing Park and a short drive from the Randall Road corridor and the conveniences it offers...hospital, restaurants and shopping. Updated plumbing and electric. WELCOME HOME!

    This property is not currently displayed as for sale or rent on Zillow. This may be different from what's on other websites or public sources.

    Facts & features

    Interior

    Bedrooms & bathrooms
    • Bedrooms: 3
    • Bathrooms: 1
    • Full bathrooms: 2
    • 1/4 bathrooms: 1
    Heating
    • Radiant, Gas
    Cooling
    • Central
    Appliances
    • Included: Dishwasher, Dryer, Freezer, Garbage disposal, Microwave, Range / Oven, Refrigerator, Washer
    Features
    • Flooring: Tile, Carpet, Concrete, Hardwood
    • Basement: Unfinished
    • Has fireplace: No
    Interior area
    • Total interior livable area: 2,700 sqft

    Property

    Parking
    • Total spaces: 2
    • Parking features: Garage - Detached
    Features
    • Exterior features: Wood
    • Has view: Yes
    • View description: None
    Lot
    • Size: 8,999 Square Feet
    Details
    • Parcel number: 0614157007

    Construction

    Type & style
    • Home type: SingleFamily
    Materials
    • Roof: Asphalt
    Condition
    • Year built: 1899

    Utilities & green energy

    • Sewer: Sewer-Public, Sewer-Storm

    Community & HOA

    Location
    • Region: Elgin

    Financial & listing details

    • Price per square foot: $130/sqft
    • Tax assessed value: $294,390
    • Annual tax amount: $7,213

    Price history

    DateEventPrice
    11/25/2020Sold$245,000-1.2%$91/sqft
    Source: MRED as distributed by MLS GRID #10903313 Report a problem
    10/27/2020Pending sale$248,000$92/sqft
    Source: Coldwell Banker Real Estate Group #10903313 Report a problem
    10/20/2020Listed for sale$248,000+7.8%$92/sqft
    Source: Coldwell Banker Real Estate Group - Geneva #10903313 Report a problem
    10/26/2018Sold$230,000-2.1%$85/sqft
    Source: MRED as distributed by MLS GRID #10041113 Report a problem
    9/28/2018Pending sale$235,000$87/sqft
    Source: RE/MAX Unlimited Northwest #10041113 Report a problem
    9/7/2018Price change$235,000-6%$87/sqft
    Source: RE/MAX Unlimited Northwest #10041113 Report a problem
    8/17/2018Listed for sale$249,900$93/sqft
    Source: RE/MAX Unlimited Northwest #10041113 Report a problem
    8/8/2018Pending sale$249,900$93/sqft
    Source: RE/MAX Unlimited Northwest #10041113 Report a problem
    8/3/2018Listed for sale$249,900+16.2%$93/sqft
    Source: RE/MAX Unlimited Northwest #10041113 Report a problem
    2/19/2015Sold$215,000+0%$80/sqft
    Source: Public Record Report a problem
    12/16/2014Pending sale$214,900$80/sqft
    Source: Coldwell Banker Residential Brokerage - Schaumburg #08761398 Report a problem
    10/25/2014Listed for sale$214,900-4.5%$80/sqft
    Source: Coldwell Banker Residential Brokerage - Schaumburg #08761398 Report a problem
    9/13/2004Sold$225,000+28.9%$83/sqft
    Source: Public Record Report a problem
    9/18/2000Sold$174,500$65/sqft
    Source: Public Record Report a problem

    Public tax history

    YearProperty taxesTax assessment
    2024$7,213 +4.9%$98,130 +10.7%
    2023$6,875 +6%$88,653 +9.7%
    2022$6,489 +4.5%$80,836 +7%
    2021$6,207 +2.9%$75,576 +4.7%
    2020$6,033 +3%$72,149 +5%
    2019$5,859 +0.9%$68,727 +6.2%
    2018$5,808 +2.3%$64,745 +5.8%
    2017$5,678 -6.2%$61,207 +7.8%
    2016$6,056 $56,783 +9.1%
    2015-- $52,047 +1.2%
    2014-- $51,405 -2.6%
    2013-- $52,761 -7.4%
    2012-- $56,990 -10.7%
    2011-- $63,797 -11.8%
    2010-- $72,370 -6.7%
    2009-- $77,584
    2008-- $77,584 +3.3%
    2007-- $75,091 +4.2%
    2006-- $72,071 +6.5%
    2005-- $67,679 +7.5%
    2004-- $62,936 +7.8%
    2003-- $58,388 +8%
    2002-- $54,063 +7.4%
    2001-- $50,315 +17.6%
    2000-- $42,798
    Find assessor info on the county website

    Neighborhood: Grant Park

    Nearby schools

    GreatSchools rating
    Schools provided by the listing agent
    • Elementary: Highland Elementary School
    • Middle: Kimball Middle School
    • High: Larkin High School

    Source: The MLS. This data may not be complete. We recommend contacting the local school district to confirm school assignments for this home.

    Get a cash offer in 3 minutes
    Find out how much your home could sell for in as little as 3 minutes with a no-obligation cash offer.
    Estimated market value
    $352,000
    Get a cash offer in 3 minutes
    Find out how much your home could sell for in as little as 3 minutes with a no-obligation cash offer.
    Estimated market value
    $352,000