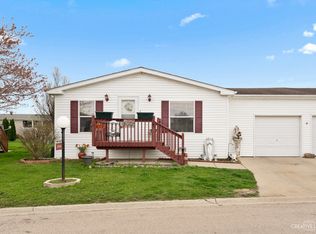
Country Living at Its Best in Wildwood Estates South 55+ Community! Welcome home to this beautifully maintained and updated 2-bedroom, 1-bath duplex-style manufactured home located on a spacious corner lot in the desirable Newer South section of Wildwood Estates, a premier 55+ golf cart community. This move-in-ready home offers an attached 1-car garage, on a large corner lot, with a large rear deck, patio, and charming front porch-perfect for enjoying peaceful country views, sunsets, and outdoor entertaining. Recent updates include: NEW FURNACE (2023) NEW CENTRAL A/C (2023) NEW Hot Water Heater (2023) NEW Windows (2022) with transferable lifetime warranty!!! Roof replaced in 2021 Brand NEW Overhead Microwave (2026), Newly double-insulated underneath for added efficiency! Inside, you'll find beautiful wide-plank country-style flooring, solid wood 6-panel doors, two glass skylights that fill the home with natural light, and a cozy kitchen combined with dining area as well as featuring a shiplap snack bar. The spacious primary bedroom offers two walk-in closets, providing plenty of storage. A full-size washer and dryer are conveniently located in the bathroom, and all window treatments and blinds are included. Enjoy affordable, low-maintenance living with monthly lot rent of $1,095, which includes: Water, Sewer, Trash collection, Annual septic clean-outs, (Utility bills, internet, and minimal water overage charges are separate.) Wildwood Estates requires residents to be at least 55 years old and complete a background check. Application fee is $35 per person. Please contact the management office for additional community rules and regulations and pet restrictions. Quick close possible. Home is being sold as-is. Nothing to do but move in, relax, and start enjoying the relaxing, easy lifestyle you've been looking for!
Contingent
$63,900
238 Meadowlark Ln #A, Sandwich, IL 60548
2beds
1,100sqft
Duplex, Single Family Residence
Built in 1997
-- sqft lot
$-- Zestimate®
$58/sqft
$1,095/mo HOA
What's special
Spacious primary bedroomShiplap snack barSpacious corner lotLarge rear deckWide-plank country-style flooring
- 44 days |
- 276 |
- 7 |
Zillow last checked:
Listing updated:
Listed by:
Dawn Meier 630-669-3873,
Kettley & Co. Inc. - Yorkville
Source: MRED as distributed by MLS GRID,MLS#: 12668021
Facts & features
Interior
Bedrooms & bathrooms
- Bedrooms: 2
- Bathrooms: 1
- Full bathrooms: 1
Rooms
- Room types: No additional rooms
Primary bedroom
- Features: Flooring (Carpet), Window Treatments (Blinds, Insulated Windows, Screens, Window Treatments)
- Level: Main
- Area: 169 Square Feet
- Dimensions: 13X13
Bedroom 2
- Features: Flooring (Carpet), Window Treatments (Blinds, Insulated Windows, Window Treatments)
- Level: Main
- Area: 108 Square Feet
- Dimensions: 9X12
Dining room
- Features: Flooring (Engineered Hardwood), Window Treatments (Skylight(s))
- Level: Main
- Area: 192 Square Feet
- Dimensions: 16X12
Kitchen
- Features: Kitchen (Eating Area-Table Space), Flooring (Engineered Hardwood), Window Treatments (Blinds, Insulated Windows, Screens, Window Treatments)
- Level: Main
- Area: 192 Square Feet
- Dimensions: 16X12
Laundry
- Features: Flooring (Vinyl), Window Treatments (Display Window(s))
- Level: Main
- Area: 45 Square Feet
- Dimensions: 9X5
Living room
- Features: Flooring (Engineered Hardwood), Window Treatments (Blinds, Insulated Windows, Screens, Window Treatments)
- Level: Main
- Area: 192 Square Feet
- Dimensions: 16X12
Heating
- Natural Gas
Cooling
- Central Air
Appliances
- Laundry: Main Level, In Unit, In Bathroom
Features
- Vaulted Ceiling(s), Walk-In Closet(s)
- Flooring: Carpet
- Doors: Storm Door(s), 6 Panel Door(s)
- Windows: Screens, Skylight(s), Insulated Windows, Window Treatments
- Basement: None
Interior area
- Total structure area: 1,100
- Total interior livable area: 1,100 sqft
Property
Parking
- Total spaces: 2
- Parking features: Concrete, Garage Door Opener, Garage, Yes, Attached
- Attached garage spaces: 1
- Has uncovered spaces: Yes
Accessibility
- Accessibility features: Two or More Access Exits, Door Width 32 Inches or More, Kitchen Modifications, Main Level Entry, No Interior Steps, Disability Access
Features
- Patio & porch: Deck, Patio, Porch
Lot
- Features: Corner Lot
Details
- Parcel number: 0598350238
- Special conditions: Standard
Construction
Type & style
- Home type: MultiFamily
- Property subtype: Duplex, Single Family Residence
Materials
- Vinyl Siding
- Foundation: Concrete Perimeter
- Roof: Asphalt
Condition
- New construction: No
- Year built: 1997
Details
- Builder model: Patriot
Utilities & green energy
- Sewer: Septic Tank
- Water: Shared Well, Well
Community & HOA
Community
- Subdivision: Wildwood South
HOA
- Has HOA: Yes
- Amenities included: Party Room
- Services included: Water, Parking, Clubhouse, Other
- HOA fee: $1,095 monthly
Location
- Region: Sandwich
Financial & listing details
- Price per square foot: $58/sqft
- Annual tax amount: $70
- Date on market: 6/5/2026
- Ownership: Leasehold
Estimated market value
Not available
Estimated sales range
Not available
Not available
Price history
Price history is unavailable.
Public tax history
Tax history is unavailable.
Monthly payment
Est. payment
Payment breakdown
Explore the cost of this home by adjusting the details. Changes won't be saved.Climate risks
Neighborhood: 60548
Nearby schools
GreatSchools rating
- 10/10Lynn G Haskin Elementary SchoolGrades: PK-3Distance: 1.8 mi
- 5/10Sandwich Middle SchoolGrades: 6-8Distance: 1.9 mi
- 5/10Sandwich Community High SchoolGrades: 9-12Distance: 2 mi
Schools provided by the listing agent
- District: 430
Source: MRED as distributed by MLS GRID. This data may not be complete. We recommend contacting the local school district to confirm school assignments for this home.
- $97,6003 bd2 ba-- sqft239 Meadowlark Ln, Sandwich, IL 60548Off Market

- $54,0002 bd1 ba-- sqft241 Meadowlark Ln #A, Sandwich, IL 60548Sold
- $46,0002 bd1 ba1.1k sqft241 Meadowlark Ln #B, Sandwich, IL 60548Off Market

- $39,9002 bd1 ba-- sqft240 Meadowlark Ln #A, Sandwich, IL 60548Off Market

- $75,3002 bd1 ba-- sqft241 Meadowlark Ln, Sandwich, IL 60548Off Market
- $42,1002 bd1 ba-- sqft240B Meadowlark Ln #B, Sandwich, IL 60548Off Market
- $--2 bd1 ba-- sqft240 Meadowlark Ln #B, Sandwich, IL 60548Off Market
- $111,0003 bd2 ba-- sqft236 Meadowlark Ln, Sandwich, IL 60548Sold
A local agent can set up tours, give advice and negotiate with sellers.

