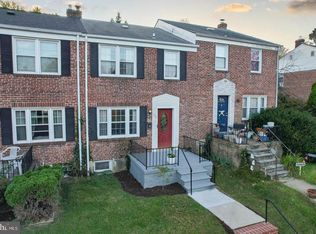
Well-maintained and freshly painted 3-bedroom, 1.5-bath townhouse in Catonsville featuring an open main level with hardwood floors and a functional kitchen with newer stainless steel appliances and updated flooring. The finished basement includes a custom-built bar and flexible space for a home theater, gym, or playroom. Outside offers a fenced backyard with a covered rear porch, private parking, and a shed for extra storage. Conveniently located near shops, restaurants, parks, and major commuter routes, and served by Baltimore County schools. Roof done in 2019. Home is primarily in the city but also partially in County (tax bills in Disclosures). Verify w/County children can attend Co. schools.
Sold for $290,000
$290,000
238 Medwick Garth E, Baltimore, MD 21228
3beds
1,216sqft
Townhouse
Built in 1956
327 Square Feet Lot
$292,400 Zestimate®
$238/sqft
$2,186 Estimated rent
Home value
$292,400
$269,000 - $319,000
$2,186/mo
Zestimate® history
Owner options
List your home for rent
$2,186/mo
Rent Zestimate®
Find your next renter with Zillow Rental Manager. Plus, with online applications, you can quickly screen prospective tenants – for free.
$2,186/mo
Rent Zestimate®
Refinance and save
$1,905/mo
Est. payment
Refinancing to a lower rate could help reduce your monthly payments and save thousands over the life of the loan.
$1,905/mo
Est. payment
Explore your selling options
Work with a Zillow partner agent
Leverage their expertise and Zillow's premium Showcase listings to get your home seen by more buyers.
Get startedList with your own agent
Get your home in front of millions of buyers by listing it on Zillow.
Learn how to do itSell it yourself
Take full control of how buyers see your home on Zillow by listing For Sale by Owner (FSBO).
List your homeWhat's special
Finished basementCustom-built barHardwood floorsFenced backyardShed for extra storagePrivate parkingCovered rear porch
Zillow last checked:
Listing updated:
Listed by:
Wesley Peters 443-499-3839,
Corner House Realty
Bought with:
Samantha Johnson, SP200201489
Keller Williams Preferred Properties
Source: Bright MLS,MLS#: MDBC2133714
Facts & features
Interior
Bedrooms & bathrooms
- Bedrooms: 3
- Bathrooms: 2
- Full bathrooms: 1
- 1/2 bathrooms: 1
Primary bedroom
- Features: Flooring - Carpet
- Level: Upper
Bedroom 2
- Features: Flooring - Carpet
- Level: Upper
Bedroom 3
- Features: Flooring - Carpet
- Level: Upper
Bathroom 1
- Features: Bathroom - Tub Shower
- Level: Upper
Dining room
- Features: Flooring - Wood, Living/Dining Room Combo
- Level: Main
Game room
- Features: Flooring - Carpet
- Level: Lower
- Area: 182 Square Feet
- Dimensions: 14 x 13
Half bath
- Level: Lower
Kitchen
- Features: Flooring - Tile/Brick, Kitchen - Gas Cooking
- Level: Main
Laundry
- Level: Lower
Living room
- Features: Flooring - Wood, Living/Dining Room Combo
- Level: Main
Heating
- Forced Air, Natural Gas
Cooling
- Central Air, Electric
Appliances
- Included: Gas Water Heater
- Laundry: Lower Level, Laundry Room
Features
- Floor Plan - Traditional, Combination Dining/Living, Combination Kitchen/Dining, Dining Area, Bathroom - Tub Shower, Built-in Features, Kitchen - Galley
- Flooring: Carpet, Wood
- Basement: Connecting Stairway,Interior Entry
- Has fireplace: No
Interior area
- Total structure area: 1,824
- Total interior livable area: 1,216 sqft
- Finished area above ground: 1,216
- Finished area below ground: 0
Property
Parking
- Parking features: On Street
- Has uncovered spaces: Yes
Accessibility
- Accessibility features: None
Features
- Levels: Three
- Stories: 3
- Patio & porch: Patio, Porch
- Pool features: None
- Fencing: Back Yard,Chain Link
Lot
- Size: 327 sqft
Details
- Additional structures: Above Grade, Below Grade
- Parcel number: 0328058091 217
- Zoning: R-6
- Special conditions: Standard
Construction
Type & style
- Home type: Townhouse
- Architectural style: Colonial
- Property subtype: Townhouse
Materials
- Brick, Combination
- Foundation: Other
Condition
- New construction: No
- Year built: 1956
Utilities & green energy
- Sewer: Public Sewer
- Water: Public
Community & neighborhood
Location
- Region: Baltimore
- Subdivision: Medwick Garth
- Municipality: Baltimore City
Other
Other facts
- Listing agreement: Exclusive Right To Sell
- Listing terms: Cash,Conventional,FHA,VA Loan
- Ownership: Fee Simple
Price history
| Date | Event | Price |
|---|---|---|
| 4/7/2026 | Sold | $290,000$238/sqft |
Source: Public Record Report a problem | ||
| 10/6/2025 | Sold | $290,000$238/sqft |
Source:  Bright MLS #MDBC2133714 Report a problem Bright MLS #MDBC2133714 Report a problem | ||
| 9/26/2025 | Pending sale | $290,000$238/sqft |
Source: Bright MLS #MDBC2133714 Report a problem | ||
| 8/27/2025 | Contingent | $290,000$238/sqft |
Source: Bright MLS #MDBC2133714 Report a problem | ||
| 8/19/2025 | Price change | $290,000-3.3%$238/sqft |
Source: Bright MLS #MDBC2133714 Report a problem | ||
| 8/11/2025 | Pending sale | $300,000$247/sqft |
Source: Bright MLS #MDBC2133714 Report a problem | ||
| 7/10/2025 | Listed for sale | $300,000+36.4%$247/sqft |
Source: Bright MLS #MDBC2133714 Report a problem | ||
| 3/24/2021 | Listing removed | -- |
Source: Owner Report a problem | ||
| 6/7/2019 | Listing removed | $1,650$1/sqft |
Source: Owner Report a problem | ||
| 5/27/2019 | Listed for rent | $1,650+3.1%$1/sqft |
Source: Owner Report a problem | ||
| 6/23/2018 | Listing removed | $1,600$1/sqft |
Source: Owner Report a problem | ||
| 6/18/2018 | Listed for rent | $1,600$1/sqft |
Source: Owner Report a problem | ||
| 5/21/2017 | Listing removed | $1,600$1/sqft |
Source: Owner Report a problem | ||
| 5/3/2017 | Listed for rent | $1,600$1/sqft |
Source: Owner Report a problem | ||
| 10/2/2006 | Sold | $220,000+183.9%$181/sqft |
Source: Public Record Report a problem | ||
| 10/1/1997 | Sold | $77,500$64/sqft |
Source: Public Record Report a problem | ||
Public tax history
| Year | Property taxes | Tax assessment |
|---|---|---|
| 2025 | $1 | $100 |
| 2024 | $1 | $100 |
| 2023 | $1 | $100 |
| 2022 | $1 | $100 |
| 2021 | $1 | $100 |
| 2020 | $1 | $100 |
| 2019 | $1 | $100 |
| 2018 | $1 | $100 |
| 2017 | $1 | $100 |
| 2016 | -- | $100 |
| 2015 | -- | $100 |
| 2014 | -- | $100 |
| 2013 | -- | $100 |
| 2012 | -- | $100 |
| 2011 | -- | $100 |
| 2010 | -- | $100 -23.1% |
| 2009 | -- | $130 +16.1% |
| 2008 | -- | $112 +16.7% |
| 2007 | -- | $96 +20% |
| 2006 | -- | $80 |
| 2005 | -- | $80 |
| 2004 | -- | $80 |
| 2003 | -- | $80 |
| 2002 | -- | $80 |
| 2001 | -- | $80 |
Find assessor info on the county website
Neighborhood: Westgate
Nearby schools
GreatSchools rating
- 5/10North Bend Elementary/Middle SchoolGrades: PK-8Distance: 0.4 mi
- 1/10Edmondson-Westside High SchoolGrades: 9-12Distance: 1.5 mi
- 2/10Green Street AcademyGrades: 6-12Distance: 2.2 mi
Schools provided by the listing agent
- Elementary: Westowne
- Middle: Arbutus
- High: Catonsville
- District: Baltimore County Public Schools
Source: Bright MLS. This data may not be complete. We recommend contacting the local school district to confirm school assignments for this home.
Get a cash offer in 3 minutes
Find out how much your home could sell for in as little as 3 minutes with a no-obligation cash offer.
Estimated market value
$292,400
Get a cash offer in 3 minutes
Find out how much your home could sell for in as little as 3 minutes with a no-obligation cash offer.
Estimated market value
$292,400
- Maryland
- Baltimore City
- Baltimore
- 21228
- Westgate
- 238 Medwick Garth E
Nearby cities
Nearby neighborhoods
Nearby zip codes
Other Baltimore Topics
