Skip main navigation
Sold for $296,000
  • $296,000

    238 Melbourne Ln, Mechanicsburg, PA 17055

    3beds
    1,540sqft
    Townhouse
    Built in 2015
    -- sqft lot
    $304,400 Zestimate®
    $192/sqft
    $2,155 Estimated rent

    Home value

    $304,400

    $283,000 - $329,000

    $2,155/mo

    Zestimate® history
    Loading
    Loading...

    Owner options

    List your home for rent

    $2,155/mo

    Rent Zestimate®

    Find your next renter with Zillow Rental Manager. Plus, with online applications, you can quickly screen prospective tenants – for free.

    Learn more

    $2,155/mo

    Rent Zestimate®

    Refinance and save

    $1,870/mo

    Est. payment

    Refinancing to a lower rate could help reduce your monthly payments and save thousands over the life of the loan.

    See today's rates

    $1,870/mo

    Est. payment

    Explore your selling options

    Work with a Zillow partner agent

    Leverage their expertise and Zillow's premium Showcase listings to get your home seen by more buyers.

    Get started

    List with your own agent

    Get your home in front of millions of buyers by listing it on Zillow.

    Learn how to do it

    Sell it yourself

    Take full control of how buyers see your home on Zillow by listing For Sale by Owner (FSBO).

    List your home

    What's special

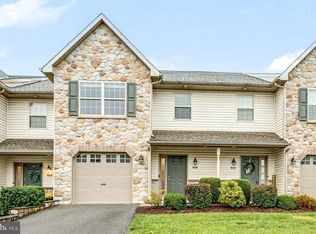
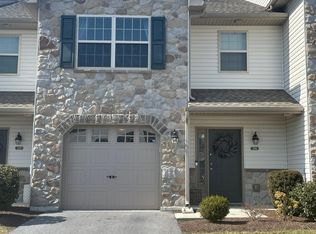
    Private rear patioAttached garageOpen floor planCovered front porchStone and vinyl exteriorLarge islandAbundant cabinetry
    Discover the charm of this beautifully maintained 3 Bedroom 2.5 Bath end-unit townhouse in the desirable Melbourne Place II community! Built in 2015, this home blends modern comfort with traditional appeal, featuring an inviting stone and vinyl exterior. Inside, the spacious 1,540 sq. ft. layout is designed for today’s lifestyle, highlighted by an open floor plan that seamlessly connects the family room, kitchen, and dining area. The kitchen is a true centerpiece with abundant cabinetry, stainless steel appliances, and a large island overlooking the family room—perfect for everyday living and entertaining. Upstairs, the primary suite offers vaulted ceilings, a generous walk-in closet, and a private ensuite bath. Two additional bedrooms, a full bath, and convenient second-floor laundry complete the upper level. Step outside to relax on the covered front porch or private rear patio, ideal for morning coffee or evening gatherings. An attached garage and driveway provide easy parking. Enjoy low-maintenance living with HOA-maintained common areas, lawn care, and snow removal included. Surrounded by parks, recreational spaces, and highly regarded schools, Melbourne Place II is a community that balances comfort, convenience, and lifestyle. This home is move-in ready and waiting for you!

    Zillow last checked:

    Listing updated:

    Listed by:

    ANGELA MOYER 717-599-0076,

    RSR, REALTORS, LLC

    Bought with:

    Padam kadariya

    Berkshire Hathaway HomeServices Homesale Realty

    Source: Bright MLS,MLS#: PACB2046082MLS Logo

    Facts & features

    Interior

    Bedrooms & bathrooms
    • Bedrooms: 3
    • Bathrooms: 3
    • Full bathrooms: 2
    • 1/2 bathrooms: 1
    • Main level bathrooms: 1
    Rooms
    • Room types: Dining Room, Primary Bedroom, Bedroom 2, Bedroom 3, Kitchen, Family Room, Laundry, Bedroom 6, Bathroom 2, Primary Bathroom, Half Bath
    Primary bedroom
    • Level: Upper
    Bedroom 2
    • Level: Upper
    Bedroom 3
    • Level: Upper
    Bedroom 6
    • Level: Main
    Bedroom 6
    • Level: Main
    Bedroom 6
    • Level: Main
    Primary bathroom
    • Level: Upper
    Bathroom 2
    • Level: Upper
    Dining room
    • Level: Main
    Family room
    • Level: Main
    Half bath
    • Level: Main
    Kitchen
    • Level: Main
    Laundry
    • Level: Upper
    Heating
    • Heat Pump, Electric
    Cooling
    • Central Air, Electric
    Appliances
    • Included: Dishwasher, Microwave, Oven/Range - Electric, Stainless Steel Appliance(s), Water Heater, Electric Water Heater
    • Laundry: Upper Level, Laundry Room
    Features
    • Dining Area, Family Room Off Kitchen, Open Floorplan, Kitchen Island, Primary Bath(s), Recessed Lighting, Walk-In Closet(s), Dry Wall
    • Flooring: Laminate, Carpet
    • Has basement: No
    • Has fireplace: No
    Interior area
    • Total structure area: 1,540
    • Total interior livable area: 1,540 sqft
    • Finished area above ground: 1,540

    Property

    Parking
    • Total spaces: 2
    • Parking features: Garage Faces Front, Garage Door Opener, Inside Entrance, Asphalt, Attached, Driveway
    • Attached garage spaces: 1
    • Uncovered spaces: 1
    Accessibility
    • Accessibility features: 2+ Access Exits
    Features
    • Levels: Two
    • Stories: 2
    • Patio & porch: Patio, Porch
    • Pool features: None
    Details
    • Additional structures: Above Grade
    • Parcel number: 42100646009U238
    • Zoning: R-2
    • Zoning description: Medium Density
    • Special conditions: Standard

    Construction

    Type & style
    • Home type: Townhouse
    • Architectural style: Traditional
    • Property subtype: Townhouse
    Materials
    • Stone, Vinyl Siding
    • Foundation: Slab
    • Roof: Architectural Shingle
    Condition
    • Very Good
    • New construction: No
    • Year built: 2015

    Utilities & green energy

    • Electric: 200+ Amp Service
    • Sewer: Public Sewer
    • Water: Public
    • Utilities for property: Underground Utilities

    Community & HOA

    Community
    • Condo and coop fee: $135 monthly
    • Subdivision: Melbourne Place Ii
    HOA
    • Has HOA: No
    • Amenities included: None
    • Services included: Common Area Maintenance, Maintenance Grounds, Snow Removal, Maintenance Structure
    • HOA name: Melbourne Place Ii
    Location
    • Region: Mechanicsburg
    • Municipality: UPPER ALLEN TWP

    Financial & listing details

    • Price per square foot: $192/sqft
    • Tax assessed value: $171,400
    • Annual tax amount: $3,886
    • Date on market: 9/2/2025
    • Listing agreement: Exclusive Agency
    • Listing terms: Cash,Conventional,VA Loan,FHA
    • Exclusions: Ceiling Light In The Nursery Pink Wall Shelves 2 White Wall Shelves. Playroom Ceiling Light / Fan
    • Ownership: Condominium

    Price history

    DateEventPrice
    10/23/2025Sold$296,000-0.6%$192/sqft
    Source: Bright MLS #PACB2046082 Report a problem
    9/7/2025Pending sale$297,900$193/sqft
    Source: Bright MLS #PACB2046082 Report a problem
    9/2/2025Listed for sale$297,900+56.8%$193/sqft
    Source: Bright MLS #PACB2046082 Report a problem
    2/10/2016Sold$190,000$123/sqft
    Source: Public Record Report a problem

    Public tax history

    YearProperty taxesTax assessment
    2025$3,760 +5.9%$171,400
    2024$3,550 +2.4%$171,400
    2023$3,466 +2.8%$171,400
    2022$3,373 +0.5%$171,400
    2021$3,355 +5.3%$171,400
    2020$3,187 +285.7%$171,400
    2019$826 -72.9%$171,400
    2018$3,054 $171,400
    2017-- $171,400 +3328%
    2016-- $5,000
    2015-- $5,000
    2014-- $5,000
    Find assessor info on the county website

    Neighborhood: 17055

    Nearby schools

    GreatSchools rating
    Schools provided by the listing agent
    • Middle: Mechanicsburg
    • High: Mechanicsburg Area
    • District: Mechanicsburg Area

    Source: Bright MLS. This data may not be complete. We recommend contacting the local school district to confirm school assignments for this home.

    Get pre-qualified for a loan
    At Zillow Home Loans, we can pre-qualify you in as little as 5 minutes with no impact to your credit score.

    An equal housing lender. NMLS #10287.

    Sell for more on Zillow
    Get a Zillow Showcase℠ listing at no additional cost and you could sell for .
    $304,400
    2% more
    +$6,088
    With Zillow Showcase(estimated)
    $310,488