OFFER DEADLINE Tues 12/9 @5 pm. READY TO FALL IN LOVE! Give yourself the gift of a home that truly checks all the boxes. This completely turn-key property features a brand-new bathroom, a gorgeous chef’s kitchen, inviting outdoor living space, and an amazing family room—all wrapped into a layout designed perfectly for entertaining. Whether you're searching for the ideal starter home or need first-floor living, this home delivers. Enjoy easy maintenance with gleaming wood floors, custom built-in cabinetry throughout, and modern convenience with built-in ceiling speakers plus a Bose surround sound system in the living room. Additional upgrades include a whole-house water filtration system and a high-efficiency gas heating system for comfort and peace of mind. Love a lush yard? The lawn irrigation system helps keep your outdoor space picture-perfect with ease. There is so much more to appreciate here—you truly have to see it to believe it! RUN, don’t walk—this listing won’t last long.
Sold for $578,000
$578,000
238 Mill Street Ext, Lancaster, MA 01523
3beds
1,900sqft
Single Family Residence
Built in 1965
0.46 Acres Lot
$583,500 Zestimate®
$304/sqft
$2,855 Estimated rent
Home value
$583,500
$554,000 - $613,000
$2,855/mo
Zestimate® history
Owner options
List your home for rent
$2,855/mo
Rent Zestimate®
Find your next renter with Zillow Rental Manager. Plus, with online applications, you can quickly screen prospective tenants – for free.
$2,855/mo
Rent Zestimate®
Refinance and save
$3,966/mo
Est. payment
Refinancing to a lower rate could help reduce your monthly payments and save thousands over the life of the loan.
$3,966/mo
Est. payment
Explore your selling options
Work with a Zillow partner agent
Leverage their expertise and Zillow's premium Showcase listings to get your home seen by more buyers.
Get startedList with your own agent
Get your home in front of millions of buyers by listing it on Zillow.
Learn how to do itSell it yourself
Take full control of how buyers see your home on Zillow by listing For Sale by Owner (FSBO).
List your homeWhat's special
Zillow last checked:
Listing updated:
Listed by:
Ruth Truesdell 413-824-7316,
Acres Away Realty, Inc. 978-840-2696
Bought with:
Kimberly D. Comeau
Barrett Sotheby's International Realty
Source: MLS PIN,MLS#: 73458842
Facts & features
Interior
Bedrooms & bathrooms
- Bedrooms: 3
- Bathrooms: 1
- Full bathrooms: 1
Primary bedroom
- Features: Ceiling Fan(s), Closet, Flooring - Wood, Lighting - Overhead
- Level: Second
Bedroom 2
- Features: Ceiling Fan(s), Closet, Closet/Cabinets - Custom Built, Flooring - Wood, Lighting - Overhead
- Level: Second
Bedroom 3
- Features: Ceiling Fan(s), Flooring - Wood
- Level: First
Bathroom 1
- Features: Bathroom - Tiled With Tub & Shower, Flooring - Stone/Ceramic Tile, Double Vanity, Recessed Lighting, Remodeled, Lighting - Sconce
- Level: First
Dining room
- Features: Flooring - Wood, Chair Rail, Open Floorplan, Lighting - Pendant, Crown Molding
- Level: First
Family room
- Features: Flooring - Stone/Ceramic Tile, Cable Hookup, Exterior Access, Recessed Lighting, Remodeled, Decorative Molding
- Level: Basement
Kitchen
- Features: Flooring - Wood, Countertops - Stone/Granite/Solid, Cabinets - Upgraded, Recessed Lighting
- Level: First
Living room
- Features: Flooring - Wood, Recessed Lighting, Crown Molding
- Level: First
Heating
- Central, Baseboard, Natural Gas
Cooling
- Window Unit(s)
Appliances
- Included: Gas Water Heater, Range, Dishwasher, Refrigerator, Washer, Dryer, Water Treatment, Range Hood
- Laundry: Closet - Walk-in, Flooring - Stone/Ceramic Tile, Stone/Granite/Solid Countertops, Electric Dryer Hookup, Recessed Lighting, Walk-in Storage, Washer Hookup, Sink, In Basement
Features
- Closet, Mud Room, Wired for Sound
- Flooring: Wood, Tile, Flooring - Stone/Ceramic Tile
- Doors: Insulated Doors
- Windows: Insulated Windows
- Basement: Full,Finished,Walk-Out Access
- Has fireplace: No
Interior area
- Total structure area: 1,900
- Total interior livable area: 1,900 sqft
- Finished area above ground: 1,235
- Finished area below ground: 665
Property
Parking
- Total spaces: 4
- Parking features: Off Street
- Uncovered spaces: 4
Features
- Patio & porch: Patio
- Exterior features: Patio, Storage, Professional Landscaping, Stone Wall
Lot
- Size: 0.46 Acres
- Features: Cleared, Level
Details
- Foundation area: 832
- Parcel number: M:042.0 B:0000 L:0137.0,3763841
- Zoning: Res
Construction
Type & style
- Home type: SingleFamily
- Architectural style: Cape
- Property subtype: Single Family Residence
Materials
- Foundation: Concrete Perimeter
- Roof: Shingle
Condition
- Year built: 1965
Utilities & green energy
- Electric: Circuit Breakers, 200+ Amp Service
- Sewer: Private Sewer
- Water: Public
- Utilities for property: for Electric Range, for Electric Dryer, Washer Hookup
Green energy
- Energy efficient items: Thermostat
Community & HOA
Community
- Features: Tennis Court(s), Park, Stable(s), Golf, Medical Facility, Highway Access, Public School
HOA
- Has HOA: No
Location
- Region: Lancaster
Financial & listing details
- Price per square foot: $304/sqft
- Tax assessed value: $478,000
- Annual tax amount: $7,724
- Date on market: 9/22/2026
- Listing terms: Contract
Price history
| Date | Event | Price |
|---|---|---|
| 1/23/2026 | Sold | $578,000+5.1%$304/sqft |
Source: MLS PIN #73458842 Report a problem | ||
| 12/2/2025 | Listed for sale | $550,000+48.6%$289/sqft |
Source: MLS PIN #73458842 Report a problem | ||
| 9/9/2019 | Sold | $370,000+5.7%$195/sqft |
Source: Public Record Report a problem | ||
| 7/29/2019 | Pending sale | $349,900$184/sqft |
Source: Keller Williams Realty Boston Northwest #72539657 Report a problem | ||
| 7/25/2019 | Listed for sale | $349,900+56.2%$184/sqft |
Source: Keller Williams Realty Boston Northwest #72539657 Report a problem | ||
| 8/26/2003 | Sold | $224,000$118/sqft |
Source: Public Record Report a problem | ||
Public tax history
| Year | Property taxes | Tax assessment |
|---|---|---|
| 2025 | $7,724 -0.7% | $478,000 +7.3% |
| 2024 | $7,775 +5.2% | $445,300 +3.6% |
| 2023 | $7,388 +2.9% | $429,800 +16.5% |
| 2022 | $7,177 +3.1% | $369,000 +5.9% |
| 2021 | $6,963 +6.4% | $348,500 +5.7% |
| 2020 | $6,547 +36.3% | $329,800 +35.6% |
| 2019 | $4,805 +3.2% | $243,300 +4.4% |
| 2018 | $4,657 +7.3% | $233,100 +5% |
| 2016 | $4,342 +13.5% | $222,100 +8.9% |
| 2015 | $3,825 +2.8% | $203,900 +3.7% |
| 2014 | $3,720 +2.6% | $196,700 +3.5% |
| 2013 | $3,625 -4.7% | $190,000 -10.4% |
| 2012 | $3,803 +2.1% | $212,000 -2.5% |
| 2011 | $3,724 +2.2% | $217,400 -4.1% |
| 2010 | $3,643 +4.4% | $226,700 -3.6% |
| 2009 | $3,490 +1.2% | $235,200 -7% |
| 2008 | $3,450 +2.4% | $252,900 +3.4% |
| 2007 | $3,368 +2% | $244,600 +0.3% |
| 2006 | $3,301 +9.6% | $243,800 +14.6% |
| 2005 | $3,013 +17% | $212,800 +39.3% |
| 2004 | $2,576 +12.1% | $152,800 |
| 2003 | $2,298 +30.4% | $152,800 +31% |
| 2000 | $1,762 | $116,600 |
Find assessor info on the county website
Neighborhood: 01523
Nearby homes
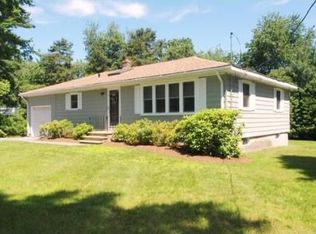
- $468,5003 bd1 ba1k sqft224 Mill Street Ext, Lancaster, MA 01523Off Market
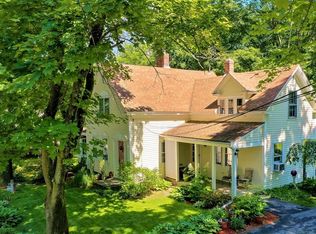
- $552,3003 bd2 ba1.5k sqft254 Mill St, Lancaster, MA 01523Off Market
- $565,0003 bd2 ba1.6k sqft254 Mill Street Ext, Lancaster, MA 01523Off Market
- $943,1004 bd2 ba2.8k sqft25 Farnsworth Way, Lancaster, MA 01523Off Market
- $779,6003 bd2 ba3k sqft227 Mill Street Ext, Lancaster, MA 01523Off Market
- $578,9004 bd3 ba2.8k sqft255 Mill Street Ext, Lancaster, MA 01523Off Market
- $652,3003 bd2 ba1.8k sqft237 Mill Street Ext, Lancaster, MA 01523Off Market
- $460,6003 bd1 ba1k sqft210 Mill Street Ext, Lancaster, MA 01523Off Market
Nearby schools
GreatSchools rating
- 6/10Mary Rowlandson Elementary SchoolGrades: PK-5Distance: 2.3 mi
- 8/10Luther Burbank Middle SchoolGrades: 6-8Distance: 2.3 mi
- 8/10Nashoba Regional High SchoolGrades: 9-12Distance: 2.1 mi
Schools provided by the listing agent
- Elementary: Mary Rowlandson
- Middle: Luther Burbank
- High: Nashoba Reg
Source: MLS PIN. This data may not be complete. We recommend contacting the local school district to confirm school assignments for this home.
Get a cash offer in 3 minutes
Find out how much your home could sell for in as little as 3 minutes with a no-obligation cash offer.
Estimated market value
$583,500
Get a cash offer in 3 minutes
Find out how much your home could sell for in as little as 3 minutes with a no-obligation cash offer.
Estimated market value
$583,500
- Massachusetts
- Worcester County
- Lancaster
- 01523
- 238 Mill Street Ext
