MOTIVATED SELLER!!! $4,000 TOWARDS BUYER CLOSING COST WITH FULL PRICE OFFER!! Come to see this beautiful property located in the gated community of Calabay Parc at Tower Lake... the house offer 4 bedrooms 2 baths with open floor plan, ceramic title flooring, 2 car garage, lanai and much more. The community offers a 24 hours life guard entry, club house, gym, community boat ramp access onto Tower Lake and fishing dock!! HOA FEE including landscaping maintains pets control and more... THIS PROPERTY IS NOT JUST A HOME, ITS A INVESTMENT OPPORTUNITY... This house can be used as a primary home, 2nd home, rental home or short term vacation home. The location grants swift access to the i4 leading the way to Legoland, Walt Disney World,restaurants, shoopingsand much more....
Sold for $327,990
$327,990
238 MINNIEHAHA CIRCLE, HAINES CITY, FL 33844
4beds
1,812sqft
Single Family Residence
Built in 2018
5,998 Square Feet Lot
$312,000 Zestimate®
$181/sqft
$2,575 Estimated rent
Home value
$312,000
$296,000 - $328,000
$2,575/mo
Zestimate® history
Owner options
List your home for rent
$2,575/mo
Rent Zestimate®
Find your next renter with Zillow Rental Manager. Plus, with online applications, you can quickly screen prospective tenants – for free.
$2,575/mo
Rent Zestimate®
Refinance and save
$2,418/mo
Est. payment
Refinancing to a lower rate could help reduce your monthly payments and save thousands over the life of the loan.
$2,418/mo
Est. payment
Explore your selling options
Work with a Zillow partner agent
Leverage their expertise and Zillow's premium Showcase listings to get your home seen by more buyers.
Get startedList with your own agent
Get your home in front of millions of buyers by listing it on Zillow.
Learn how to do itSell it yourself
Take full control of how buyers see your home on Zillow by listing For Sale by Owner (FSBO).
List your homeWhat's special
Zillow last checked:
Listing updated:
Listed by:
Lourdes Rivera 407-485-9606,
FORTEX REALTY INC 786-292-0188,
Justo Candurin 407-789-6478,
FORTEX REALTY INC
Bought with:
Daniela Hernandez Camaran, PA, 3395938
EXP REALTY LLC
Source: Stellar MLS,MLS#: S5094679 Originating MLS: Orlando Regional
Originating MLS: Orlando Regional
Facts & features
Interior
Bedrooms & bathrooms
- Bedrooms: 4
- Bathrooms: 2
- Full bathrooms: 2
Primary bedroom
- Features: Bidet, Walk-In Closet(s)
- Level: First
- Dimensions: 12x11
Bedroom 2
- Features: Built-in Closet
- Level: First
- Dimensions: 10x10
Bedroom 3
- Features: Built-in Closet
- Level: First
Bedroom 4
- Features: Built-in Closet
- Level: First
Primary bathroom
- Level: First
- Dimensions: 10x7
Bathroom 2
- Level: First
- Dimensions: 12x10
Dining room
- Level: First
Kitchen
- Level: First
Living room
- Level: First
Heating
- Central
Cooling
- Central Air
Appliances
- Included: Microwave, Range, Refrigerator
Features
- Ceiling Fan(s), Open Floorplan, Thermostat, Walk-In Closet(s)
- Flooring: Ceramic Tile
- Doors: Sliding Doors
- Has fireplace: No
Interior area
- Total structure area: 2,336
- Total interior livable area: 1,812 sqft
Property
Parking
- Total spaces: 2
- Parking features: Garage
- Garage spaces: 2
Features
- Levels: One
- Stories: 1
- Patio & porch: Patio
- Exterior features: Lighting, Sidewalk
- Waterfront features: Freshwater Canal Access, Boat Ramp - Private
Lot
- Size: 5,998 Square Feet
Details
- Parcel number: 272717741010002670
- Special conditions: None
Construction
Type & style
- Home type: SingleFamily
- Architectural style: Contemporary
- Property subtype: Single Family Residence
Materials
- Block, Concrete
- Foundation: Block
- Roof: Shingle
Condition
- Completed
- New construction: No
- Year built: 2018
Utilities & green energy
- Sewer: None
- Water: Public
- Utilities for property: Cable Connected, Electricity Available, Public
Community & HOA
Community
- Features: Community Boat Ramp, Dock, Fishing, Clubhouse, Fitness Center, Gated Community - Guard
- Pet fee: $0 monthly
- Subdivision: CALABAY PARK AT TOWER LAKE PHASE TWO
HOA
- Has HOA: Yes
- Amenities included: Clubhouse, Fitness Center, Tennis Court(s)
- HOA fee: $217 monthly
- HOA name: Jennifer Conklin
- HOA phone: 863-940-2863
Location
- Region: Haines City
Financial & listing details
- Price per square foot: $181/sqft
- Tax assessed value: $286,339
- Annual tax amount: $2,978
- Date on market: 11/21/2023
- Cumulative days on market: 70 days
- Listing terms: Cash,Conventional,FHA,VA Loan
- Ownership: Fee Simple
- Total actual rent: 0
- Electric utility on property: Yes
- Road surface type: Paved
Price history
| Date | Event | Price |
|---|---|---|
| 7/16/2025 | Listing removed | $350,000$193/sqft |
Source:  Stellar MLS #O6313444 Report a problem Stellar MLS #O6313444 Report a problem | ||
| 5/30/2025 | Listed for sale | $350,000+6.7%$193/sqft |
Source: Stellar MLS #O6313444 Report a problem | ||
| 2/9/2024 | Sold | $327,990$181/sqft |
Source: Stellar MLS #S5094679 Report a problem | ||
| 1/11/2024 | Pending sale | $327,990$181/sqft |
Source: Stellar MLS #S5094679 Report a problem | ||
| 11/21/2023 | Listed for sale | $327,990-0.6%$181/sqft |
Source: Stellar MLS #S5094679 Report a problem | ||
| 10/9/2023 | Listing removed | -- |
Source: Stellar MLS #O6143243 Report a problem | ||
| 10/3/2023 | Price change | $329,900-1.5%$182/sqft |
Source: Stellar MLS #O6143243 Report a problem | ||
| 9/26/2023 | Price change | $334,900-1.5%$185/sqft |
Source: Stellar MLS #O6143243 Report a problem | ||
| 9/24/2023 | Price change | $340,000-2.8%$188/sqft |
Source: Stellar MLS #O6143243 Report a problem | ||
| 9/20/2023 | Listed for sale | $349,900+70.7%$193/sqft |
Source: Stellar MLS #O6143243 Report a problem | ||
| 1/17/2018 | Sold | $204,990$113/sqft |
Source: Public Record Report a problem | ||
Public tax history
| Year | Property taxes | Tax assessment |
|---|---|---|
| 2025 | $4,051 +46.1% | $252,036 +37% |
| 2024 | $2,774 +3% | $184,004 +3% |
| 2023 | $2,694 +3.2% | $178,645 +3% |
| 2022 | $2,610 +1.1% | $173,442 +3% |
| 2021 | $2,581 +1.2% | $168,390 +1.4% |
| 2020 | $2,550 +1% | $166,065 +2.3% |
| 2019 | $2,524 -7.5% | $162,331 +791.9% |
| 2018 | $2,728 +365.9% | $18,200 +4% |
| 2017 | $585 +55.6% | $17,500 |
| 2016 | $376 -22.5% | $17,500 -20.5% |
| 2015 | $486 -35.6% | $22,000 +11.1% |
| 2014 | $754 +85.5% | $19,800 +10% |
| 2013 | $407 -28.5% | $18,000 -28% |
| 2012 | $569 -2.1% | $25,000 -5.7% |
| 2011 | $581 -8.1% | $26,500 -5.4% |
| 2010 | $632 -54% | $28,000 -53.3% |
| 2009 | $1,376 +4.8% | $60,000 |
| 2008 | $1,313 | $60,000 |
| 2007 | -- | -- |
| 2006 | $846 | -- |
Find assessor info on the county website
Neighborhood: 33844
Nearby homes
- $287,1003 bd2 ba1.7k sqft236 Minniehaha Cir, Haines City, FL 33844Off Market
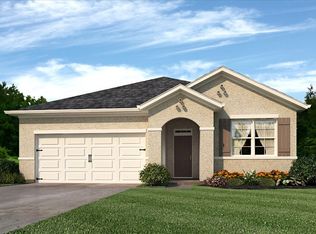
- $355,0004 bd5 ba2.1k sqft240 Minniehaha Cir, Haines City, FL 33844Sold
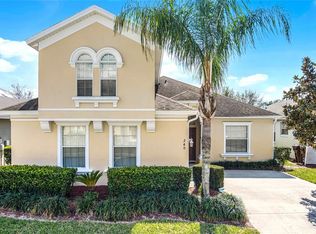
- $412,2005 bd4 ba2.7k sqft234 Minniehaha Cir, Haines City, FL 33844Off Market
- $364,2004 bd4 ba2.1k sqft242 Minniehaha Cir, Haines City, FL 33844Off Market
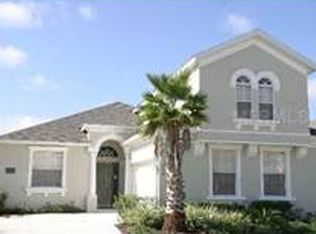
- $351,3004 bd3 ba1.9k sqft232 Minniehaha Cir, Haines City, FL 33844Off Market
- $347,4004 bd3 ba1.9k sqft244 Minniehaha Cir, Haines City, FL 33844Off Market
- $366,5004 bd3 ba1.9k sqft237 Minniehaha Cir, Haines City, FL 33844Off Market
- $347,1004 bd3 ba1.9k sqft239 Minniehaha Cir, Haines City, FL 33844Off Market
Nearby schools
GreatSchools rating
- 2/10Horizons Elementary SchoolGrades: PK-5Distance: 2.2 mi
- 3/10Shelley S. Boone Middle SchoolGrades: 6-8Distance: 2.5 mi
- 2/10Ridge Community High SchoolGrades: 9-12Distance: 1.1 mi
Schools provided by the listing agent
- Elementary: Bethune Academy
- Middle: Boone Middle
- High: Ridge Community Senior High
Source: Stellar MLS. This data may not be complete. We recommend contacting the local school district to confirm school assignments for this home.
Get a cash offer in 3 minutes
Find out how much your home could sell for in as little as 3 minutes with a no-obligation cash offer.
Estimated market value
$312,000
Get a cash offer in 3 minutes
Find out how much your home could sell for in as little as 3 minutes with a no-obligation cash offer.
Estimated market value
$312,000
- Florida
- Polk County
- Haines City
- 33844
- 238 MINNIEHAHA CIRCLE
Nearby cities
Nearby zip codes
Other Haines City Topics
