Nestled in one of the area’s most desirable neighborhoods, this beautifully maintained Colonial offers timeless style, quality updates, and exceptional indoor/outdoor living. The renovated kitchen features white cabinetry, quartz countertops, stainless steel appliances and abundant workspace, flowing seamlessly into the dining area and inviting living spaces. The stunning vaulted family room with fireplace is the perfect gathering place, while the spacious primary suite offers a private bath and walk-in closet. A finished lower level provides flexible living space, and the walk-up attic offers storage or future expansion. Step outside to your own private summer oasis featuring a heated saltwater Gunite pool, beautifully landscaped grounds, and a backyard designed for relaxing and entertaining. Updates include the baths, flooring, windows, roof, boiler, hot water heater, irrigation, well pump, water filtration system and pool improvements, making this home truly move-in ready!
Under contract
$1,100,000
238 Mitchell G Dr, Tewksbury, MA 01876
4beds
3,459sqft
Single Family Residence
Built in 1997
0.66 Acres Lot
$1,086,000 Zestimate®
$318/sqft
$-- HOA
What's special
Renovated kitchenPrivate bathQuartz countertopsSpacious primary suiteStainless steel appliancesBeautifully landscaped groundsWhite cabinetry
- 6 days |
- 3,978 |
- 257 |
Likely to sell faster than
Zillow last checked:
Listing updated:
Listed by:
Dianna Doherty 978-375-9718,
RE/MAX Innovative Properties 978-851-3030
Source: MLS PIN,MLS#: 73550967
Facts & features
Interior
Bedrooms & bathrooms
- Bedrooms: 4
- Bathrooms: 4
- Full bathrooms: 2
- 1/2 bathrooms: 2
Primary bedroom
- Features: Bathroom - 3/4, Ceiling Fan(s), Walk-In Closet(s), Flooring - Hardwood
- Level: Second
- Area: 204
- Dimensions: 17 x 12
Bedroom 2
- Features: Ceiling Fan(s), Closet, Flooring - Hardwood
- Level: Second
- Area: 154
- Dimensions: 14 x 11
Bedroom 3
- Features: Ceiling Fan(s), Closet, Flooring - Hardwood
- Level: Second
- Area: 144
- Dimensions: 12 x 12
Bedroom 4
- Features: Closet, Flooring - Hardwood
- Level: Second
- Area: 144
- Dimensions: 16 x 9
Primary bathroom
- Features: Yes
Bathroom 1
- Features: Bathroom - Half, Flooring - Stone/Ceramic Tile, Dryer Hookup - Gas, Washer Hookup
- Level: First
- Area: 36
- Dimensions: 6 x 6
Bathroom 2
- Features: Bathroom - 3/4, Closet - Linen, Flooring - Stone/Ceramic Tile
- Level: Second
- Area: 90
- Dimensions: 10 x 9
Bathroom 3
- Features: Bathroom - Full, Closet - Linen, Flooring - Stone/Ceramic Tile
- Level: Second
- Area: 63
- Dimensions: 9 x 7
Dining room
- Features: Flooring - Hardwood
- Level: First
- Area: 144
- Dimensions: 12 x 12
Family room
- Features: Ceiling Fan(s), Vaulted Ceiling(s)
- Level: Second
- Area: 576
- Dimensions: 24 x 24
Kitchen
- Features: Flooring - Stone/Ceramic Tile, Countertops - Upgraded, Kitchen Island, Recessed Lighting, Stainless Steel Appliances, Lighting - Pendant
- Level: First
- Area: 204
- Dimensions: 17 x 12
Living room
- Features: Flooring - Hardwood
- Level: First
- Area: 144
- Dimensions: 12 x 12
Heating
- Forced Air, Natural Gas
Cooling
- Central Air
Appliances
- Included: Gas Water Heater, Water Heater, Range, Dishwasher, Refrigerator, Washer, Dryer
- Laundry: First Floor
Features
- Closet, Dining Area, Slider, Bathroom - Half, Recessed Lighting, Entrance Foyer, Bathroom, Sitting Room, Bonus Room
- Flooring: Tile, Hardwood, Flooring - Hardwood, Flooring - Stone/Ceramic Tile
- Basement: Full,Finished,Interior Entry,Bulkhead,Concrete
- Number of fireplaces: 1
- Fireplace features: Family Room
Interior area
- Total structure area: 3,459
- Total interior livable area: 3,459 sqft
- Finished area above ground: 2,562
- Finished area below ground: 897
Video & virtual tour
Property
Parking
- Total spaces: 8
- Parking features: Under, Garage Door Opener, Paved Drive, Off Street, Paved
- Attached garage spaces: 2
- Uncovered spaces: 6
Accessibility
- Accessibility features: No
Features
- Patio & porch: Deck - Exterior, Deck
- Exterior features: Deck, Pool - Inground, Professional Landscaping, Fenced Yard
- Has private pool: Yes
- Pool features: In Ground
- Fencing: Fenced
Lot
- Size: 0.66 Acres
- Features: Cleared
Details
- Parcel number: M:0087 L:0035 U:0000,795686
- Zoning: RG
Construction
Type & style
- Home type: SingleFamily
- Architectural style: Colonial
- Property subtype: Single Family Residence
Materials
- Frame
- Foundation: Concrete Perimeter
- Roof: Shingle
Condition
- Year built: 1997
Utilities & green energy
- Electric: Circuit Breakers
- Sewer: Public Sewer
- Water: Public
- Utilities for property: for Gas Range
Community & HOA
HOA
- Has HOA: No
Location
- Region: Tewksbury
Financial & listing details
- Price per square foot: $318/sqft
- Tax assessed value: $822,700
- Annual tax amount: $10,876
- Date on market: 7/16/2026
- Road surface type: Paved
Estimated market value
$1,086,000
$1.03M - $1.14M
$5,077/mo
Price history
| Date | Event | Price |
|---|---|---|
| 7/22/2026 | Contingent | $1,100,000$318/sqft |
Source: MLS PIN #73550967 Report a problem | ||
| 7/16/2026 | Listed for sale | $1,100,000+65.4%$318/sqft |
Source: MLS PIN #73550967 Report a problem | ||
| 10/25/2019 | Sold | $665,000-0.7%$192/sqft |
Source: Public Record Report a problem | ||
| 7/24/2019 | Pending sale | $669,900$194/sqft |
Source: Gibson Sotheby's International Realty #72536390 Report a problem | ||
| 7/18/2019 | Listed for sale | $669,900+10.2%$194/sqft |
Source: Gibson Sotheby's International Realty #72536390 Report a problem | ||
| 4/15/2004 | Sold | $608,000+117.1%$176/sqft |
Source: Public Record Report a problem | ||
| 6/20/1997 | Sold | $280,000$81/sqft |
Source: Public Record Report a problem | ||
Public tax history
| Year | Property taxes | Tax assessment |
|---|---|---|
| 2025 | $10,876 +3.3% | $822,700 +4.6% |
| 2024 | $10,527 +2.9% | $786,200 +8.4% |
| 2023 | $10,231 +4.9% | $725,600 +13.1% |
| 2022 | $9,752 +1.6% | $641,600 +5.1% |
| 2021 | $9,599 +2.4% | $610,600 +4% |
| 2020 | $9,373 +8% | $586,900 +7.1% |
| 2019 | $8,677 +5.1% | $547,800 +7% |
| 2018 | $8,259 -3.3% | $512,000 -2.3% |
| 2017 | $8,543 +4.6% | $523,800 +4.9% |
| 2016 | $8,167 +2.1% | $499,500 +2.2% |
| 2015 | $8,000 +4.3% | $488,700 +2.7% |
| 2014 | $7,667 +4.3% | $475,900 0% |
| 2013 | $7,349 -1% | $476,000 -3.9% |
| 2012 | $7,423 +18.6% | $495,200 +6.5% |
| 2011 | $6,260 +2.5% | $465,100 -4.4% |
| 2010 | $6,106 +8.5% | $486,500 -1.9% |
| 2009 | $5,630 +3.7% | $496,000 -4.6% |
| 2008 | $5,431 -3.4% | $519,700 -8.4% |
| 2007 | $5,621 +2.3% | $567,200 +4% |
| 2006 | $5,492 +4.2% | $545,400 +4.5% |
| 2005 | $5,271 -1% | $521,900 +33.3% |
| 2003 | $5,324 +38.8% | $391,500 +53.1% |
| 2000 | $3,836 +252.2% | $255,700 +228.2% |
| 1998 | $1,089 | $77,900 |
Find assessor info on the county website
Monthly payment
Est. payment
Payment breakdown
Explore the cost of this home by adjusting the details. Changes won't be saved.Climate risks
Neighborhood: 01876
Nearby schools
GreatSchools rating
- 5/10John F. Ryan Elementary SchoolGrades: 5-6Distance: 1.9 mi
- 8/10John W. Wynn Middle SchoolGrades: 7-8Distance: 0.6 mi
- 8/10Tewksbury Memorial High SchoolGrades: 9-12Distance: 1.9 mi
- $1,003,8003 bd2 ba2.7k sqft234 Mitchell G Dr, Tewksbury, MA 01876Off Market
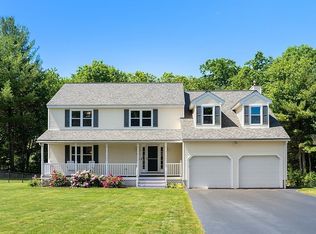
- $941,0004 bd3 ba3k sqft242 Mitchell G Dr, Tewksbury, MA 01876Sold
- $928,7003 bd3 ba2.2k sqft230 Mitchell G Dr, Tewksbury, MA 01876Off Market
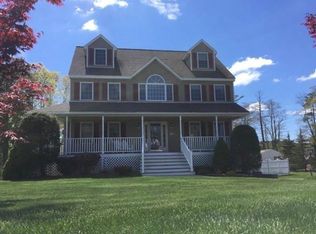
- $990,0004 bd3 ba2.8k sqft246 Mitchell G Dr, Tewksbury, MA 01876Off Market
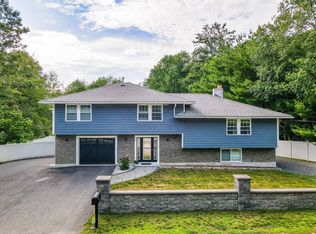
- $1,208,7005 bd3 ba3.5k sqft231 Mitchell G Dr, Tewksbury, MA 01876Off Market
- $1,077,5005 bd3 ba2.8k sqft241 Mitchell G Dr, Tewksbury, MA 01876Off Market
- $884,4003 bd2 ba1.8k sqft250 Mitchell G Dr, Tewksbury, MA 01876Off Market
- $999,5004 bd2 ba2.7k sqft220 Mitchell G Dr, Tewksbury, MA 01876Off Market
A local agent can set up tours, give advice and negotiate with sellers.
A local lender can help you make sure your offer is ready when you are.
Similar homes
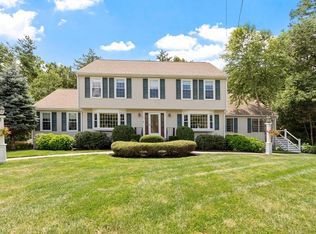
- $1,050,0004 bd3 ba2.9k sqft230 North St, Tewksbury, MA 01876For Sale
 MLS ID #73543248, Eulice Baez, Keller Williams Realty. MLS PIN
 - $1,300,0005 bd6 ba4.1k sqft60 Wescott Cir, Tewksbury, MA 01876For Sale
 MLS ID #73550876, Debra Ouellette, Gibson Sotheby's International Realty. MLS PIN
 - $1,099,0004 bd3 ba3.1k sqft16 Cayuga Rd, Tewksbury, MA 01876For Sale
 MLS ID #73510201, Rosanna Zingales-Lopez, Team Zingales Realty, LLC. MLS PIN
 - $798,0004 bd2 ba2k sqft25 Glenwood Rd, Tewksbury, MA 01876For Sale
 MLS ID #73553102, Jenny Cheng, Coldwell Banker Realty - Lexington. MLS PIN
 - $1,499,0005 bd5 ba4.9k sqft24 Sheridan Ln, Tewksbury, MA 01876For SaleMLS ID #73552953, Deb Forte, Century 21 North East. MLS PIN
- $999,9994 bd3 ba2.4k sqft9 Wild Rose Dr, Andover, MA 01810For SaleMLS ID #73553673, Louise Touchette Team, Coldwell Banker Realty - Lynnfield. MLS PIN
- $999,9003 bd3 ba2.4k sqft24 Apache Way, Wilmington, MA 01887For SaleMLS ID #73553571, Chrisanne Connolly, Wilson Wolfe Real Estate. MLS PIN
- $825,0004 bd3 ba2.3k sqft135 Jennies Way, Tewksbury, MA 01876For SaleMLS ID #73530987, Maureen Howe, ERA Key Realty Services. MLS PIN
- $875,0004 bd3 ba2.7k sqft1016 Whipple Rd, Tewksbury, MA 01876For SaleMLS ID #73529381, Vincent Kaba, Keller Williams Realty Evolution. MLS PIN
- $1,100,0004 bd3 ba3.2k sqft111 Chestnut St, Wilmington, MA 01887For SaleMLS ID #73527464, Jeanette Tighe, EXIT Premier Real Estate. MLS PIN
- $999,9004 bd3 ba2.9k sqft4 Dundas Ave, Andover, MA 01810For SaleMLS ID #73549494, The Peggy Patenaude Team, William Raveis R.E. & Home Services. MLS PIN
- $624,9004 bd2 ba1.7k sqft24 Temple St, Tewksbury, MA 01876For SaleMLS ID #73552463, Jared Mason, Shea Real Estate. MLS PIN
- $1,296,3333 bd3 ba3.3k sqft333 Chestnut St, Wilmington, MA 01887For SaleMLS ID #73553481, Chrisanne Connolly, Wilson Wolfe Real Estate. MLS PIN
- $1,180,0004 bd3 ba2.8k sqft4 Nicoll Dr, Andover, MA 01810For SaleMLS ID #73540708, The Lucci Witte Team, William Raveis R.E. & Home Services. MLS PIN
- $945,0004 bd2 ba2.6k sqft108 Greenwood Rd, Andover, MA 01810For SaleMLS ID #73550309, Zahra Zoglauer, Coldwell Banker Realty - Boston. MLS PIN
- $949,0004 bd4 ba3.3k sqft98 Park Ave, Wilmington, MA 01887For SaleMLS ID #73544378, The Tabassi Team, RE/MAX Partners Relocation. MLS PIN
- $839,0003 bd3 ba1.8k sqft2 Rutgers Rd, Andover, MA 01810For SaleMLS ID #73553408, Shuocen Yuan, Dreamega International Realty LLC. MLS PIN
- $1,229,9004 bd3 ba2.9k sqft2 Sequoia St, Billerica, MA 01821For SaleMLS ID #73553179, Bryan Duby, RE/MAX Triumph Realty. MLS PIN
- $799,9004 bd3 ba1.9k sqft3 Forest St, Wilmington, MA 01887For SaleMLS ID #73553531, Elizabeth Silva, Elite Realty Experts, LLC. MLS PIN
- $650,0003 bd2 ba1.7k sqft320 North St, Tewksbury, MA 01876For SaleMLS ID #73536199, Team Ladner, RE/MAX Harmony. MLS PIN
