This inviting Colonial welcomes you with a charming covered porch and an attractive front door that makes a great first impression. On the main level, beautiful flooring pairs with thoughtfully detailed molding for a refined yet comfortable feel. The foyer offers custom built-in cabinetry with bench seating—perfect for storing coats, shoes, and everyday essentials. Entertain or unwind in the formal living and dining room, eat-in kitchen features recessed lighting, gas cooking, and a pantry. The kitchen opens seamlessly to a sun-filled family room with a sliding door leading to the deck, ideal for indoor & outdoor living. A conveniently located powder room and direct garage access complete this level. Upstairs boasts a spacious primary bedroom with ceiling fan, an oversized walk in closet, and private bath, along with two additional bedrooms, a full hall bath, and laundry room that offers significant convenience. The finished walk out lower level is perfect for entertaining, providing space for movie nights, games, and casual lounging, along with a wet bar and half bath with shower rough in. The backyard backs to community open space with the community playground, and pavilion right pass your backyard. The scenic countryside views showcase an ideal setting to relax and enjoy the surroundings. WELCOME HOME!! Some updates include: Fresh Paint, LVP flooring on main level & upstairs hall bath & freshly stained deck.
Sold for $458,000
$458,000
238 Montpelier Ct, Westminster, MD 21157
3beds
2,252sqft
Single Family Residence
Built in 1999
5,777 Square Feet Lot
$459,600 Zestimate®
$203/sqft
$2,953 Estimated rent
Home value
$459,600
$437,000 - $483,000
$2,953/mo
Zestimate® history
Owner options
List your home for rent
$2,953/mo
Rent Zestimate®
Find your next renter with Zillow Rental Manager. Plus, with online applications, you can quickly screen prospective tenants – for free.
$2,953/mo
Rent Zestimate®
Refinance and save
$2,292/mo
Est. payment
Refinancing to a lower rate could help reduce your monthly payments and save thousands over the life of the loan.
$2,292/mo
Est. payment
Explore your selling options
Work with a Zillow partner agent
Leverage their expertise and Zillow's premium Showcase listings to get your home seen by more buyers.
Get startedList with your own agent
Get your home in front of millions of buyers by listing it on Zillow.
Learn how to do itSell it yourself
Take full control of how buyers see your home on Zillow by listing For Sale by Owner (FSBO).
List your homeWhat's special
Scenic countryside viewsPrivate bathThoughtfully detailed moldingFreshly stained deckFull hall bathFresh paintRecessed lighting
Zillow last checked:
Listing updated:
Listed by:
Shelley Price 410-984-1461,
Blue Crab Real Estate, LLC,
Listing Team: The Dixon/Kluge Group Of Blue Crab Real Estate, Co-Listing Team: The Dixon/Kluge Group Of Blue Crab Real Estate,Co-Listing Agent: Katherine A Dixon 410-707-7152,
Blue Crab Real Estate, LLC
Bought with:
Katrina Hebert, 0665546
Douglas Realty LLC
Source: Bright MLS,MLS#: MDCR2033184
Facts & features
Interior
Bedrooms & bathrooms
- Bedrooms: 3
- Bathrooms: 4
- Full bathrooms: 2
- 1/2 bathrooms: 2
- Main level bathrooms: 1
Rooms
- Room types: Living Room, Dining Room, Primary Bedroom, Bedroom 2, Bedroom 3, Kitchen, Family Room, Recreation Room, Primary Bathroom, Full Bath, Half Bath
Primary bedroom
- Features: Flooring - Carpet, Ceiling Fan(s), Walk-In Closet(s)
- Level: Upper
Bedroom 2
- Features: Flooring - Carpet, Ceiling Fan(s)
- Level: Upper
Bedroom 3
- Features: Flooring - Carpet
- Level: Upper
Primary bathroom
- Features: Flooring - Ceramic Tile
- Level: Upper
Dining room
- Features: Crown Molding, Chair Rail, Flooring - Luxury Vinyl Plank
- Level: Main
Family room
- Features: Flooring - Carpet, Crown Molding
- Level: Main
Other
- Level: Upper
Half bath
- Features: Flooring - Ceramic Tile
- Level: Lower
Kitchen
- Features: Kitchen - Gas Cooking, Eat-in Kitchen, Recessed Lighting, Pantry, Flooring - Luxury Vinyl Plank
- Level: Main
Living room
- Features: Crown Molding, Flooring - Luxury Vinyl Plank
- Level: Main
Recreation room
- Features: Flooring - Carpet, Flooring - Bamboo, Recessed Lighting, Wet Bar
- Level: Lower
Heating
- Forced Air, Natural Gas
Cooling
- Central Air, Ceiling Fan(s), Electric
Appliances
- Included: Microwave, Dishwasher, Disposal, Dryer, Exhaust Fan, Extra Refrigerator/Freezer, Oven/Range - Gas, Refrigerator, Washer, Water Heater, Gas Water Heater
- Laundry: Upper Level
Features
- Attic, Bathroom - Tub Shower, Ceiling Fan(s), Chair Railings, Crown Molding, Dining Area, Family Room Off Kitchen, Formal/Separate Dining Room, Eat-in Kitchen, Pantry, Primary Bath(s), Recessed Lighting, Walk-In Closet(s), Bar, Dry Wall
- Flooring: Carpet
- Doors: Sliding Glass
- Basement: Full,Finished,Interior Entry,Exterior Entry,Sump Pump,Walk-Out Access
- Has fireplace: No
Interior area
- Total structure area: 2,684
- Total interior livable area: 2,252 sqft
- Finished area above ground: 1,752
- Finished area below ground: 500
Property
Parking
- Total spaces: 3
- Parking features: Garage Faces Front, Asphalt, Attached, Driveway, Off Street
- Attached garage spaces: 1
- Uncovered spaces: 2
Accessibility
- Accessibility features: None
Features
- Levels: Three
- Stories: 3
- Patio & porch: Deck
- Pool features: None
- Has view: Yes
- View description: Panoramic
Lot
- Size: 5,777 Square Feet
- Features: Backs - Open Common Area, Landscaped, Open Lot, Cleared
Details
- Additional structures: Above Grade, Below Grade
- Parcel number: 0707132646
- Zoning: R-100
- Zoning description: Rt. 27 to Byfield Road to Left on Montpelier Court to House 238 on Left
- Special conditions: Standard
Construction
Type & style
- Home type: SingleFamily
- Architectural style: Colonial
- Property subtype: Single Family Residence
Materials
- Vinyl Siding
- Foundation: Permanent
- Roof: Architectural Shingle
Condition
- Very Good
- New construction: No
- Year built: 1999
Utilities & green energy
- Sewer: Public Sewer
- Water: Public
Community & HOA
Community
- Subdivision: Westminster Highlands
HOA
- Has HOA: Yes
- Amenities included: Picnic Area, Tot Lots/Playground
- HOA fee: $28 monthly
- HOA name: WESTMINSTER HIGHLANDS HOA INC
Location
- Region: Westminster
Financial & listing details
- Price per square foot: $203/sqft
- Tax assessed value: $400,000
- Annual tax amount: $4,231
- Date on market: 4/10/2026
- Listing agreement: Exclusive Right To Sell
- Ownership: Fee Simple
Price history
| Date | Event | Price |
|---|---|---|
| 5/26/2026 | Sold | $458,000-3.6%$203/sqft |
Source:  Bright MLS #MDCR2033184 Report a problem Bright MLS #MDCR2033184 Report a problem | ||
| 5/6/2026 | Contingent | $475,000$211/sqft |
Source: Bright MLS #MDCR2033184 Report a problem | ||
| 4/26/2026 | Listed for sale | $475,000$211/sqft |
Source: Bright MLS #MDCR2033184 Report a problem | ||
| 4/16/2026 | Contingent | $475,000$211/sqft |
Source: Bright MLS #MDCR2033184 Report a problem | ||
| 4/10/2026 | Listed for sale | $475,000+174.2%$211/sqft |
Source: Bright MLS #MDCR2033184 Report a problem | ||
| 1/14/2000 | Sold | $173,210$77/sqft |
Source: Public Record Report a problem | ||
Public tax history
| Year | Property taxes | Tax assessment |
|---|---|---|
| 2025 | $3,862 +1.1% | $369,100 +9.1% |
| 2024 | $3,822 +10.1% | $338,200 +10.1% |
| 2023 | $3,472 +3.5% | $307,300 |
| 2022 | $3,354 +3.7% | $307,300 +7.3% |
| 2021 | $3,236 +3.8% | $286,367 +3.8% |
| 2020 | $3,118 | $275,900 |
| 2019 | $3,118 | $275,900 |
| 2018 | $3,118 -1.1% | $275,900 -1.1% |
| 2017 | $3,153 | $279,000 +7.7% |
| 2016 | -- | $259,000 +8.4% |
| 2015 | -- | $239,000 +9.1% |
| 2014 | -- | $219,000 |
| 2013 | -- | $219,000 |
| 2012 | -- | $219,000 -28.6% |
| 2011 | -- | $306,810 +1.4% |
| 2010 | -- | $302,702 +1.4% |
| 2009 | -- | $298,596 +1.4% |
| 2008 | -- | $294,490 +14.8% |
| 2007 | -- | $256,600 +17.3% |
| 2006 | -- | $218,710 +21% |
| 2005 | -- | $180,820 +3.2% |
| 2004 | -- | $175,156 +3.3% |
| 2003 | -- | $169,493 +3.5% |
| 2002 | -- | $163,830 +4.9% |
| 2001 | -- | $156,232 |
Find assessor info on the county website
Neighborhood: 21157
Nearby homes
- $470,3004 bd4 ba2.5k sqft240 Montpelier Ct, Westminster, MD 21157Off Market
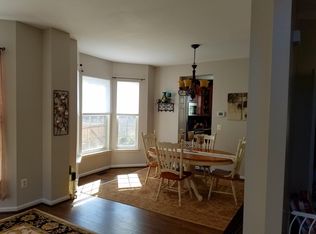
- $424,3003 bd3 ba1.8k sqft236 Montpelier Ct, Westminster, MD 21157Off Market
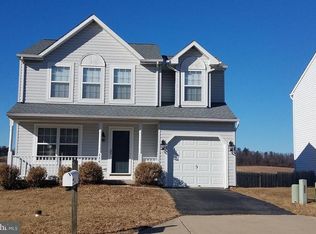
- $404,500-- bd2 ba1.7k sqft234 Montpelier Ct, Westminster, MD 21157Off Market
- $438,300-- bd3 ba1.5k sqft242 Montpelier Ct, Westminster, MD 21157Off Market
- $482,6004 bd4 ba2.7k sqft232 Montpelier Ct, Westminster, MD 21157Off Market
- $454,7004 bd4 ba2.1k sqft239 Montpelier Ct, Westminster, MD 21157Off Market
- $474,7004 bd3 ba2k sqft244 Montpelier Ct, Westminster, MD 21157Off Market
- $429,3003 bd3 ba1.7k sqft237 Montpelier Ct, Westminster, MD 21157Off Market
Nearby schools
GreatSchools rating
- 6/10Friendship Valley Elementary SchoolGrades: PK-5Distance: 1.4 mi
- 7/10Westminster West Middle SchoolGrades: 6-8Distance: 1.2 mi
- 8/10Westminster High SchoolGrades: 9-12Distance: 1.8 mi
Schools provided by the listing agent
- District: Carroll County Public Schools
Source: Bright MLS. This data may not be complete. We recommend contacting the local school district to confirm school assignments for this home.
Get a cash offer in 3 minutes
Find out how much your home could sell for in as little as 3 minutes with a no-obligation cash offer.
Estimated market value
$459,600
Get a cash offer in 3 minutes
Find out how much your home could sell for in as little as 3 minutes with a no-obligation cash offer.
Estimated market value
$459,600
- Maryland
- Carroll County
- Westminster
- 21157
- 238 Montpelier Ct
Nearby cities
Nearby zip codes
Other Westminster Topics
