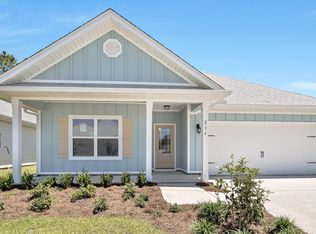
This 2-story, 4-bedroom, 3.5-bath home in the desirable Moonraker community offers coastal living just minutes from the sugar-sand beaches of Panama City Beach. It blends modern finishes with a functional, open layout ideal for full-time living, a vacation home, or an investment property. Multiple mature fruit trees and one of the largest backyards in the subdivision create a rare outdoor oasis, perfect for gardening, play, and entertaining.
Step inside to an inviting open-concept main level with a bright living area that flows into a well-appointed kitchen and dining space. The kitchen showcases modern cabinetry, solid-surface counters, and a generous island that serves as the hub of the main living area, while large windows allow natural light to fill the space and highlight views of the expansive yard. The home offers approximately 2,200+ square feet of living space, 4 spacious bedrooms including a comfortable primary suite, and 3.5 bathrooms that provide ample room for family and guests.
Three of the four bedrooms feature huge walk-in closets, providing exceptional storage and making everyday living feel organized and comfortable. Upstairs bedrooms are generously sized, offering flexibility for guest rooms, a home office, or bunk space. Multiple en-suite and shared bath options make hosting friends and family easy and convenient.
Outside, the oversized backyard is complemented by excellent parking options, including an extended driveway and additional parking space in the cul-de-sac—ideal for guests, or extra vehicles. An attached garage, landscaped lot with fruit trees, and low-maintenance exterior make this property ideal for lock-and-leave living and year-round enjoyment. Located in the Moonraker community near shopping, dining, and the Gulf, this home places you close to everything Panama City Beach has to offer while still feeling tucked away in a residential neighborhood.
Sold for $460,000
Zillow last checked:
Listing updated:
Bought with:
Celeste M Rustin
Gulf Life Real Estate Inc
Source: CPAR,MLS#: 782157 Originating MLS: Central Panhandle Association of REALTORS
Originating MLS: Central Panhandle Association of REALTORSPrice history
| Date | Event | Price |
|---|---|---|
| 2/9/2026 | Sold | $460,000-3.2%$203/sqft |
Source:  CPAR #782157 Report a problem CPAR #782157 Report a problem | ||
| 1/14/2026 | Pending sale | $475,000$210/sqft |
Source: CPAR #782157 Report a problem | ||
| 11/28/2025 | Listed for sale | $475,000$210/sqft |
Source: CPAR #782157 Report a problem | ||
| 9/29/2025 | Listing removed | $475,000$210/sqft |
Source: CPAR #766977 Report a problem | ||
| 8/29/2025 | Price change | $475,000-0.2%$210/sqft |
Source:  ECAOR #965948 Report a problem ECAOR #965948 Report a problem | ||
| 8/8/2025 | Price change | $476,000-1.9%$210/sqft |
Source: ECAOR #965948 Report a problem | ||
| 7/31/2025 | Price change | $485,000-1.4%$214/sqft |
Source: ECAOR #965948 Report a problem | ||
| 7/17/2025 | Price change | $492,000-1.4%$218/sqft |
Source: CPAR #766977 Report a problem | ||
| 6/21/2025 | Price change | $499,000-2.1%$221/sqft |
Source: ECAOR #965948 Report a problem | ||
| 5/21/2025 | Price change | $509,900-1.4%$225/sqft |
Source: CPAR #766977 Report a problem | ||
| 5/11/2025 | Price change | $516,900-0.1%$229/sqft |
Source: CPAR #766977 Report a problem | ||
| 2/27/2025 | Price change | $517,500-1.2%$229/sqft |
Source: CPAR #766977 Report a problem | ||
| 1/9/2025 | Listed for sale | $523,900-2.1%$232/sqft |
Source: CPAR #766977 Report a problem | ||
| 9/30/2024 | Listing removed | $535,000$237/sqft |
Source: CPAR #759545 Report a problem | ||
| 9/10/2024 | Price change | $535,000-0.9%$237/sqft |
Source: CPAR #759545 Report a problem | ||
| 8/24/2024 | Price change | $540,000-1.5%$239/sqft |
Source: CPAR #759545 Report a problem | ||
| 7/4/2024 | Listed for sale | $548,500+53.1%$242/sqft |
Source: CPAR #759545 Report a problem | ||
| 12/31/2020 | Sold | $358,325$158/sqft |
Source: CPAR #702195 Report a problem | ||
Nearby homes
- $492,4004 bd4 ba2.2k sqft238 Moonraker Cir LOT 33, Panama City Beach, FL 32407Off Market

- $451,2004 bd2 ba1.8k sqft240 Moonraker Cir, Panama City Beach, FL 32407Off Market
- $455,5004 bd2 ba1.9k sqft240 Moonraker Cir LOT 34, Panama City Beach, FL 32407Off Market

- $415,2004 bd2 ba1.7k sqft236 Moonraker Cir, Panama City Beach, FL 32407Off Market


Get pre-qualified for a loan
At Zillow Home Loans, we can pre-qualify you in as little as 5 minutes with no impact to your credit score.An equal housing lender. NMLS #10287.
Sell for more on Zillow
Get a Zillow Showcase℠ listing at no additional cost and you could sell for .
$454,500
2% more
+$9,090
With Zillow Showcase(estimated)
$463,590
