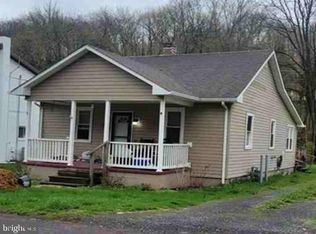
Nestled in the serene community of Mountaineer Village, this charming 1984 Marlette manufactured home offers a perfect blend of comfort and modern living. With its inviting design, this residence provides ample space for relaxation and entertaining. Step inside to discover an open floor plan that seamlessly connects the living, dining, and kitchen areas, creating a warm and welcoming atmosphere. The interior features an Electric Heat Pump with Central A/C & cozy ceiling fans that enhance airflow and comfort, while the fireplace adds a touch of rustic charm and warmth during cooler evenings. The home boasts two bedrooms. With two full bathrooms, morning routines are a breeze, ensuring everyone has their own space. The kitchen is equipped with essential appliances, including an electric oven/range and a refrigerator, making meal preparation a delight. The combination of carpet, laminated, and vinyl flooring throughout the home adds a touch of elegance while ensuring easy maintenance. Outside, the property is complemented by an outbuilding, providing additional storage . The lot spans 0.17 acres, offering a manageable outdoor space perfect for gardening or enjoying the fresh air. Parking is convenient with a driveway and on-street options available. This home is not just a residence; it embodies a lifestyle of comfort and ease. Whether you're enjoying a quiet evening by the wood stove or hosting gatherings in your open living space, this home is designed for both relaxation and entertainment. Experience the charm and convenience of this well-maintained manufactured home, where every detail has been thoughtfully considered to create a warm and inviting atmosphere. Embrace the opportunity to make this delightful property your own and enjoy the lifestyle it offers.
For sale
$85,000
238 Mount Laurel Dr, Ridgeley, WV 26753
2beds
980sqft
Manufactured Home
Built in 1984
7,222 Square Feet Lot
$-- Zestimate®
$87/sqft
$13/mo HOA
What's special
Two bedrooms
- 21 days
- 294
- 7
Zillow last checked:
Listing updated:
Listed by:
Bill Logsdon 240-803-9873,
Coldwell Banker Premier
Source: Bright MLS,MLS#: WVMI2004466
Facts & features
Interior
Bedrooms & bathrooms
- Bedrooms: 2
- Bathrooms: 2
- Full bathrooms: 2
- Main level bathrooms: 2
- Main level bedrooms: 2
Rooms
- Room types: Living Room, Dining Room, Bedroom 2, Kitchen, Bedroom 1, Laundry, Bathroom 1, Bathroom 2
Bedroom 1
- Features: Flooring - Laminate Plank
- Level: Main
Bedroom 2
- Features: Flooring - Carpet
- Level: Main
Bathroom 1
- Level: Main
Bathroom 2
- Level: Main
Dining room
- Features: Flooring - Carpet
- Level: Main
Kitchen
- Features: Flooring - Laminate Plank
- Level: Main
Laundry
- Features: Flooring - Laminate Plank
- Level: Main
Living room
- Features: Fireplace - Wood Burning, Flooring - Carpet
- Level: Main
Heating
- Heat Pump, Electric
Cooling
- Central Air, Ceiling Fan(s), Electric
Appliances
- Included: Oven/Range - Electric, Refrigerator, Electric Water Heater
- Laundry: Main Level, Hookup, Laundry Room
Features
- Ceiling Fan(s), Entry Level Bedroom, Open Floorplan
- Flooring: Carpet, Laminate, Vinyl
- Has basement: No
- Number of fireplaces: 1
- Fireplace features: Wood Burning, Wood Burning Stove
Interior area
- Total structure area: 980
- Total interior livable area: 980 sqft
- Finished area above ground: 980
- Finished area below ground: 0
Property
Parking
- Total spaces: 2
- Parking features: Unpaved, Driveway, Off Street, On Street
- Uncovered spaces: 2
Accessibility
- Accessibility features: Accessible Entrance
Features
- Levels: One
- Stories: 1
- Pool features: None
Lot
- Size: 7,222 Square Feet
Details
- Additional structures: Above Grade, Below Grade, Outbuilding
- Parcel number: 04 9R004300000000
- Zoning: 108
- Special conditions: Standard
Construction
Type & style
- Home type: MobileManufactured
- Property subtype: Manufactured Home
Materials
- Aluminum Siding
- Roof: Metal,Wood
Condition
- Good
- New construction: No
- Year built: 1984
Details
- Builder model: Marlette
Utilities & green energy
- Sewer: Public Sewer
- Water: Public
Community & HOA
Community
- Subdivision: Mountaineer Village
HOA
- Has HOA: Yes
- HOA fee: $150 annually
Location
- Region: Ridgeley
- Municipality: Ridgeley
Financial & listing details
- Price per square foot: $87/sqft
- Tax assessed value: $21,240
- Annual tax amount: $506
- Date on market: 9/8/2026
- Listing agreement: Exclusive Right To Sell
- Listing terms: Cash,Conventional
- Inclusions: Refrigerator, Stove, Shed
- Ownership: Fee Simple
- Body type: Single Wide
Estimated market value
Not available
Estimated sales range
Not available
Not available
Price history
| Date | Event | Price |
|---|---|---|
| 9/8/2026 | Listed for sale | $85,000+750%$87/sqft |
Source:  Bright MLS #WVMI2004466 Report a problem Bright MLS #WVMI2004466 Report a problem | ||
| 6/21/2023 | Sold | $10,000$10/sqft |
Source: Public Record Report a problem | ||
Public tax history
| Year | Property taxes | Tax assessment |
|---|---|---|
| 2025 | $446 | $18,660 |
| 2024 | $446 | $18,660 +2% |
| 2023 | -- | $18,300 -0.3% |
| 2022 | -- | $18,360 -0.3% |
| 2021 | -- | $18,420 -0.6% |
| 2020 | -- | $18,540 -0.3% |
| 2019 | -- | $18,600 -0.3% |
| 2018 | -- | $18,660 -0.3% |
| 2017 | -- | $18,720 -0.3% |
| 2016 | -- | $18,780 -0.9% |
| 2015 | -- | $18,960 -0.6% |
| 2014 | -- | $19,080 -0.6% |
| 2013 | -- | $19,200 +9.6% |
| 2012 | -- | $17,520 |
| 2011 | -- | $17,520 -0.3% |
| 2010 | -- | $17,580 +0.3% |
| 2009 | -- | $17,520 +1.4% |
| 2008 | -- | $17,280 +11.6% |
| 2007 | -- | $15,480 +9.3% |
| 2006 | -- | $14,160 +3.1% |
| 2005 | -- | $13,740 +4.1% |
| 2004 | -- | $13,200 |
| 2003 | -- | $13,200 -11.6% |
| 2002 | -- | $14,940 |
| 2001 | -- | $14,940 |
Find assessor info on the county website
Monthly payment
Climate risks
Neighborhood: 26753
Nearby schools
Schools provided by the listing agent
- District: Mineral County Schools
Source: Bright MLS. This data may not be complete. We recommend contacting the local school district to confirm school assignments for this home.
Similar homes
- $100,0002 bd1 ba900 sqft2640 Cumberland Hwy, Meyersdale, PA 15552For Sale
 MLS ID #1759864, Olivia Kretchman. WPMLS
 - $--3 bd1 ba952 sqft11317 Kreighbaum Rd NW, Cumberland, MD 21502Auction
 Xome
Xome - $92,0002 bd1 ba792 sqft387 Rebecca St, Somerset, PA 15501For Sale
 MLS ID #96041786, J Paul O'Connor. CSMLS
 - $86,7202 bd1 ba838 sqft15402 Mount Savage Rd NW, Mount Savage, MD 21545Auction
 MLS ID #MDAL2015962, Dana Rowell, RealHome Services and Solutions, Inc.. Bright MLS
 - $65,0002 bd2 ba1.2k sqft138 Mill St, Hyndman, PA 15545For SaleMLS ID #PABD2003462, Connie LePrevost, Long & Foster Real Estate, Inc.. Bright MLS
- $79,9002 bd1 ba714 sqft612 Woodlawn Ter, Cumberland, MD 21502For SaleMLS ID #MDAL2015748, Ali Candelas, Charis Realty Group. Bright MLS
- $100,0002 bd2 ba800 sqft13301 Winchester Rd SW Lot K, Cumberland, MD 21502For SaleMLS ID #MDAL2015058, Zoe Hast, The KW Collective. Bright MLS
- $43,9002 bd1 ba1k sqft15829 Woodsview Dr SW, Frostburg, MD 21532For SaleMLS ID #MDAL2015822, Pamela Thompson, EXIT Realty Center. Bright MLS
- $80,0002 bd1 ba862 sqft7 Bellevue St, Cumberland, MD 21502For SaleMLS ID #MDAL2014970, Stacey Hutzell, Homes & Land Real Estate. Bright MLS
- $118,0002 bd2 ba868 sqft710 Golden Ln, Cumberland, MD 21502For SaleMLS ID #MDAL2015884, Pam Terry, EXP Realty, LLC. Bright MLS
- $97,0002 bd1 ba1.2k sqft219 Pear St, Cumberland, MD 21502For SaleMLS ID #MDAL2015472, Pam Terry, EXP Realty, LLC. Bright MLS
- $79,9003 bd1 ba1.3k sqft420 Chestnut St, Cumberland, MD 21502For SaleMLS ID #MDAL2014778, Dennis Murray, Century 21 Potomac West. Bright MLS
- $77,9003 bd1 ba1.2k sqft15716 Ponderosa Ln NW, Mount Savage, MD 21545AuctionMLS ID #MDAL2014344, LaTanya Drayton, United Real Estate Premier. Bright MLS
- $127,5003 bd1 ba1.2k sqft414 Georges Creek Blvd, Lavale, MD 21502For SaleMLS ID #MDAL2015870, John Macy, Long & Foster Real Estate, Inc.. Bright MLS
- $77,5003 bd1 ba1.3k sqft513 Fayette St, Cumberland, MD 21502For SaleMLS ID #MDAL2015488, Don White, Berkshire Hathaway HomeServices PenFed Realty. Bright MLS
