Skip main navigation
Active
  • $249,900

    238 Mountain Laurel Ln Lot 45, Monteagle, TN 37356

    2beds
    520sqft
    Manufactured On Land, Residential
    Built in 2021
    0.36 Acres Lot
    $241,900 Zestimate®
    $481/sqft
    $99/mo HOA

    What's special

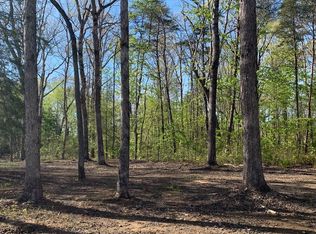
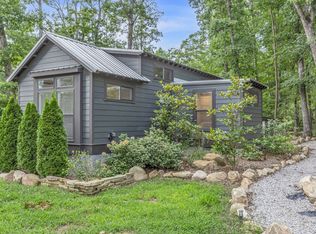
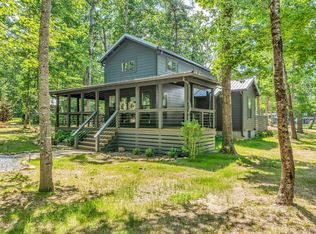
    Located on Monteagle Mountains, this cozy tiny home offers 520 sqft of space, accommodating 6-8 guests comfortably. Two full bedrooms with a loft. Tiny Home feels surprisingly spacious. Upon entering, you'll be welcomed by an abundance of natural light in the open concept living room and fully equipped kitchen. The cozy bedrooms features CA King and queen bed, Full bed in the loft, tankless water heater, and full-size appliances add to the comfort. Outdoor living is a delight with the woodsy surroundings, private fire pit, and screened-in porch. The Retreat at Deer Lick Falls, a gated community, provides a perfect outdoor experience with hiking trails, streams, a waterfall, pavilion, picnic tables, fire pits, outdoor fireplace, and a playground. Whether you seek a personal retreat or a rental investment, this property is a gem. It's NOO STR eligible, and you can choose to self-manage or utilize the community's property management services. While this home has never been rented.
    136 days
    |
    100
    |
    12
    |

    Zillow last checked:

    Listing updated:

    Listed by:

    Marie Ellen (Ellie) Pratt 615-838-5412,

    Benchmark Realty, LLC 615-288-8292

    Source: RealTracs MLS as distributed by MLS GRID,MLS#: 3149236

      Facts & features

      Interior

      Bedrooms & bathrooms
      • Bedrooms: 2
      • Bathrooms: 1
      • Full bathrooms: 1
      • Main level bedrooms: 2
      Heating
      • ENERGY STAR Qualified Equipment, Electric
      Cooling
      • Ceiling Fan(s), Electric, Wall/Window Unit(s)
      Appliances
      • Included: Electric Oven, Electric Range
      • Laundry: Electric Dryer Hookup, Washer Hookup
      Features
      • Ceiling Fan(s), Extra Closets, High Ceilings, Open Floorplan, High Speed Internet
      • Flooring: Vinyl
      • Basement: None,Crawl Space
      Interior area
      • Total structure area: 520
      • Total interior livable area: 520 sqft
      • Finished area above ground: 520

      Property

      Features
      • Levels: One
      • Stories: 1
      • Patio & porch: Porch, Covered, Deck, Screened
      Lot
      • Size: 0.36 Acres
      Details
      • Parcel number: 095O A 04000 000
      • Special conditions: Standard

      Construction

      Type & style
      • Home type: MobileManufactured
      • Architectural style: Contemporary
      • Property subtype: Manufactured On Land, Residential
      Materials
      • Hardboard Siding
      • Roof: Metal
      Condition
      • New construction: No
      • Year built: 2021

      Utilities & green energy

      • Sewer: Septic Tank
      • Water: Public
      • Utilities for property: Electricity Available, Water Available, Cable Connected
      Green energy
      • Energy efficient items: Water Heater

      Community & HOA

      Community
      • Security: Smoke Detector(s)
      • Subdivision: The Retreat At Deer Lick Falls
      HOA
      • Has HOA: Yes
      • Amenities included: Gated, Playground, Trail(s)
      • Services included: Maintenance Grounds
      • HOA fee: $99 monthly
      • Second HOA fee: $400 one time
      Location
      • Region: Monteagle

      Financial & listing details

      • Price per square foot: $481/sqft
      • Annual tax amount: $900
      • Date on market: 3/14/2026
      • Electric utility on property: Yes

        Estimated market value

        $241,900

        $230,000 - $254,000

        Not available

        Price history

        DateEventPrice
        5/28/2026Listed for sale$249,900-10.7%$481/sqft
        Source: RealTracs MLS as distributed by MLS GRID #3149236 Report a problem
        7/1/2025Listing removed$279,900$538/sqft
        Source: RealTracs MLS as distributed by MLS GRID #2798054 Report a problem
        3/2/2025Listed for sale$279,900$538/sqft
        Source: RealTracs MLS as distributed by MLS GRID #2798054 Report a problem
        1/27/2025Listing removed$279,900$538/sqft
        Source: RealTracs MLS as distributed by MLS GRID #2692975 Report a problem
        10/30/2024Price change$279,900-1.8%$538/sqft
        Source: RealTracs MLS as distributed by MLS GRID #2692975 Report a problem
        8/17/2024Listed for sale$284,900$548/sqft
        Source: RealTracs MLS as distributed by MLS GRID #2692975 Report a problem

        Public tax history

        Tax history is unavailable.

        Monthly payment

        Estimated monthly payment$1,822
        All calculations are estimates and provided by Zillow, Inc. for informational purposes only. Actual amounts may vary.
        HOA fees may include property taxes on listings classified as Co-Ops. Contact the listing agent and/or owner for fee details.
        Mortgage interest rates are dependent on a number of factors, including credit score, down payment, and repayment length. Interest rate data provided by Zillow Group Marketplace, Inc. as of 1/1/1970 from various mortgage lenders with which we have lead or other similar arrangements; the Estimated Payment is an average of those rates.
        See how much you could borrow to make a competitive offer.

        Climate risks

        Neighborhood: 37356

        Getting around

        0 / 100
        Car-Dependent
        8 / 100
        Somewhat Bikeable

        Nearby schools

        GreatSchools rating
        Schools provided by the listing agent
        • Elementary: Tracy Elementary
        • Middle: Tracy Elementary
        • High: Grundy Co High School

        Source: RealTracs MLS as distributed by MLS GRID. This data may not be complete. We recommend contacting the local school district to confirm school assignments for this home.

        A local agent can set up tours, give advice and negotiate with sellers.

        Browse local experts

        Similar homes